
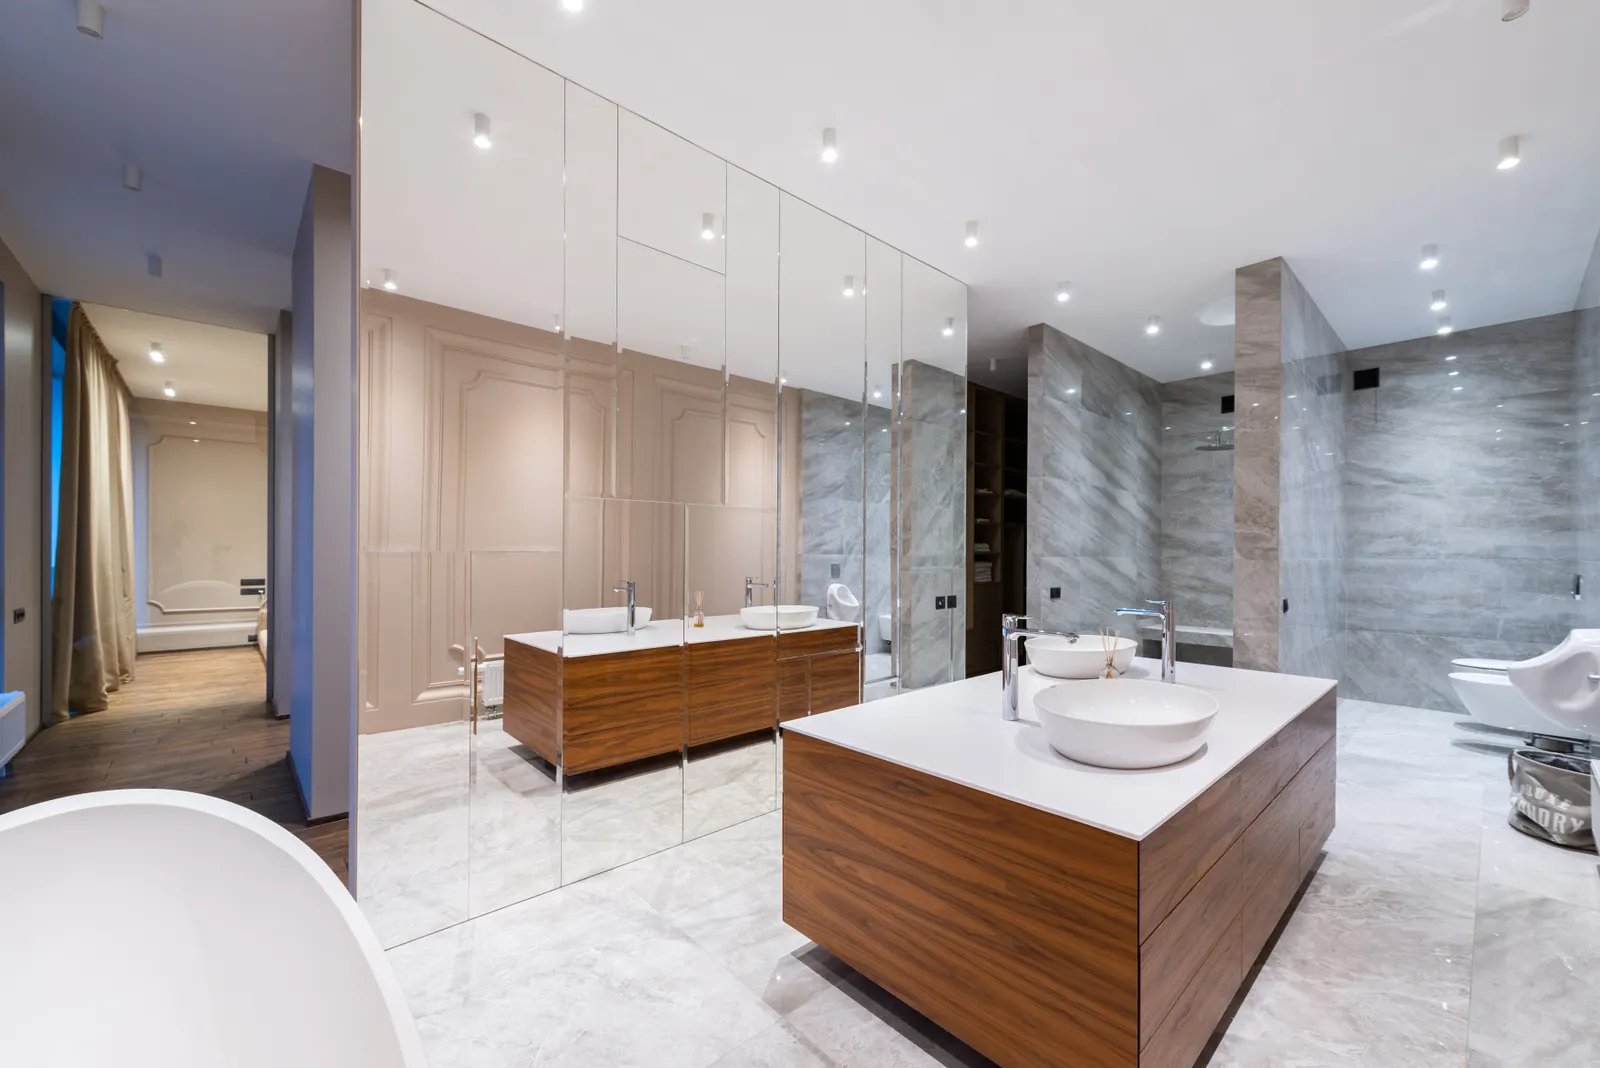
A neat grille in the bathroom ceiling does not show where the air goes or how the equipment can be serviced. Those questions belong at the planning stage, especially when a renovation changes the shower, ceiling or room layout. For homes in Hofuf and Mubarraz, begin with the actual building arrangement rather than choosing a fan from its front cover. A coordinated drawing helps the owner understand what is being installed and what remains accessible after the finishes are complete.
Give the exhaust path a clear destination
EPA guidance identifies bathroom fans that exhaust outdoors as a way to increase ventilation and remove pollutants. Ask the designer to show the complete path and its intended termination, rather than leaving the drawing at the grille. Where a building has an existing shared arrangement, have the responsible professional assess what is permitted and suitable. Do not assume that any opening above a suspended ceiling is a completed outdoor exhaust connection. Record the verified arrangement before approving the ceiling layout.
Describe the room and household routine
Provide the bathroom plan, ceiling information, fixtures and normal use pattern. Explain whether it serves a busy family bedroom, a guest room or another arrangement. List concerns such as lingering moisture or an awkwardly placed control, while keeping observations separate from a diagnosis. The professional selecting the system needs the actual room and route, not just a photograph of a preferred grille. Ask which selection criteria apply and have the chosen model recorded against the drawing.
Coordinate the route with other services
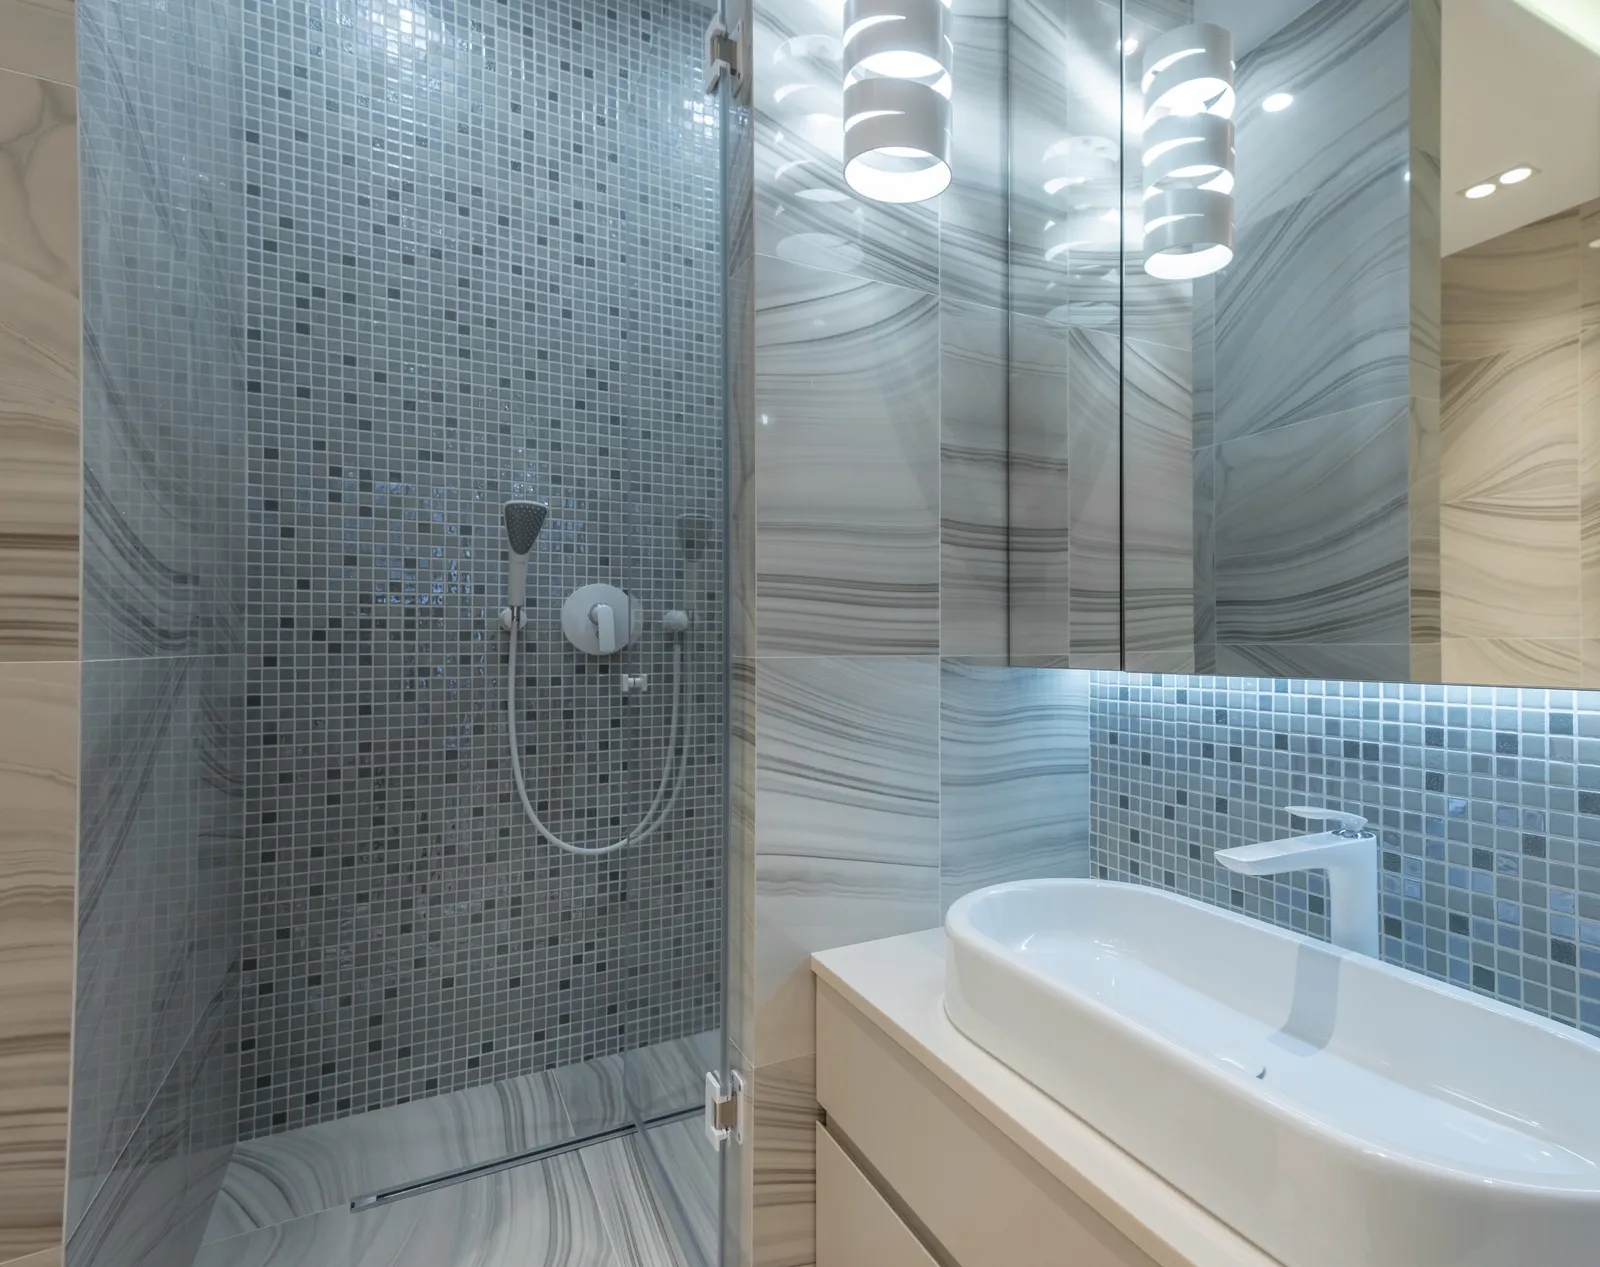
Review the proposed duct path beside lighting, water services, air-conditioning components and access panels. Identify who provides openings and how affected surfaces will be reinstated. Have the relevant trades resolve conflicts before ceiling closure instead of changing the route informally on site. When a concealed condition is unknown, mark it for investigation and record the agreed resolution. A short coordination meeting with the actual drawings is more useful than separate contractors each assuming that the available ceiling space belongs to them.
Choose controls people can understand
Discuss how the household should start and stop the system and whether the selected arrangement includes a timer or another control. Ask the installer to explain the intended behavior, including what happens after a user leaves the room. Keep electrical suitability, placement and connections with qualified professionals using the actual product instructions and applicable requirements. Do not copy a wiring arrangement from an online example. The design goal is a clear, usable control strategy that matches the installed equipment.
Reserve access for real maintenance tasks
Ask the installer to demonstrate how serviceable parts will be reached once the ceiling and joinery are complete. Show the access position on the drawing and check it against doors, tall cabinets and fixed glass. Record the selected manufacturer's cleaning and maintenance guidance rather than assigning a universal interval. If a component can only be reached by damaging a finished surface, resolve that problem before approval. Maintenance access should be a designed part of the bathroom, not an improvised repair later.
Keep ventilation separate from leak diagnosis
If the existing bathroom has damp patches, document where they appear and when they change. Arrange an appropriate assessment rather than assuming a new fan will resolve every moisture complaint. EPA's guidance emphasizes addressing moisture sources as well as ventilation. Share known plumbing, waterproofing or building concerns with the responsible professional. This keeps the exhaust scope honest: it describes the ventilation work being provided, while any separate water problem receives its own investigation and clearly assigned repair responsibility.
Make commissioning part of the handover
Ask for the specified functional and performance checks on the completed installation, with results and responsible party recorded. Have the installer demonstrate the controls and identify the outdoor termination or verified building connection. Keep the model, manual, route drawing and service access information together. If a future complaint arises, note the operating setting and conditions before arranging inspection. These records help the technician understand the system that actually exists, instead of reconstructing it from a grille photograph and an old invoice.
Your practical checklist
- Show the complete exhaust path and verified destination.
- Coordinate the selected fan with the actual room and route.
- Resolve ceiling conflicts before finishes conceal the services.
- Confirm controls, electrical responsibilities and maintenance access.
- Retain commissioning results and investigate separate leaks separately.
Frequently asked questions
Can I select a fan from bathroom floor area alone?
Give the responsible professional the room, route and intended use together. Ask for the basis of selection and the relevant requirements rather than relying on one dimension or a generic online formula.
Does a working fan prove the whole system is effective?
A running motor alone does not document the completed installation's performance. Request the appropriate commissioning checks and keep their results with the actual route and model information.
Should I replace the fan when a ceiling stain appears?
First document and assess the cause. The ventilation installation and a possible water defect are different questions, and replacing equipment without diagnosis may leave the source of the stain unresolved.
Sources and further reading
Sources support the specific facts identified below. Planning examples and checklists are editorial guidance; photographs are illustrative.
- US EPA: Care for Your Air, a guide to indoor air quality — Supports outdoor exhaust ventilation and addressing moisture sources. No fan sizing, wiring instruction or Saudi regulatory threshold is supplied by this article.