
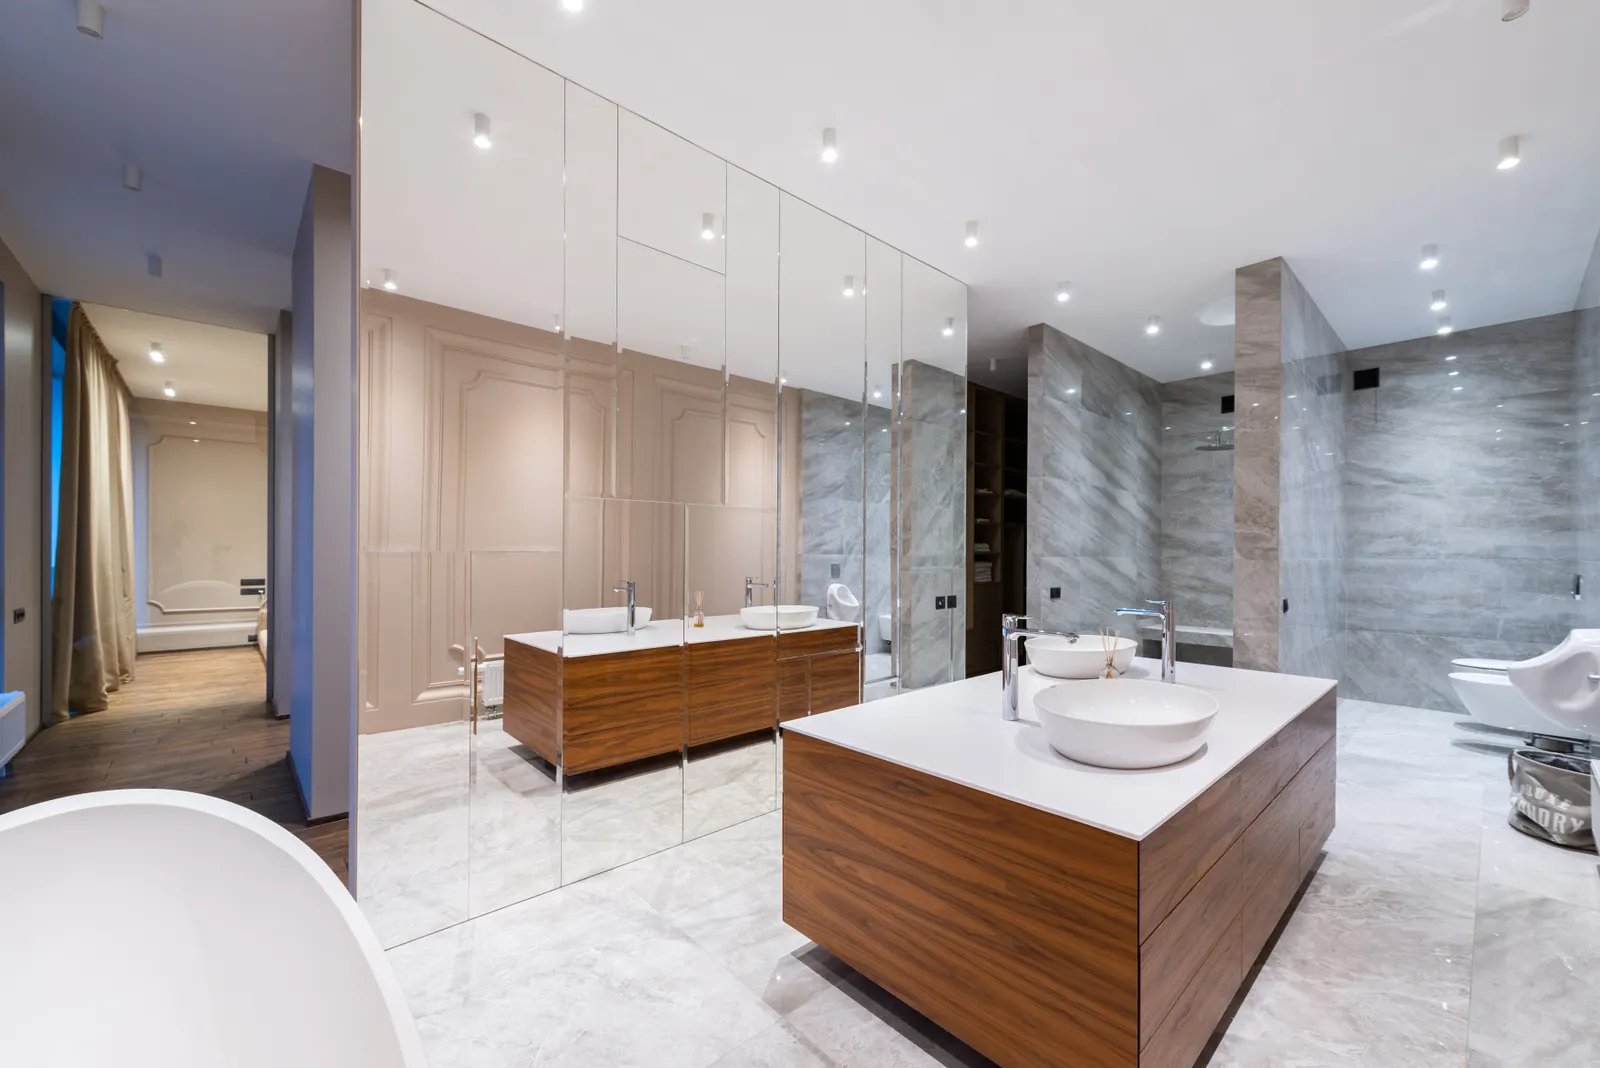
A concealed cistern can simplify the appearance of a bathroom, but the hidden components still need a clear maintenance plan. For a renovation in Al Ahsa, ask how the exact system will be inspected and serviced before approving the wall finish. The important decision is not simply whether the flush plate matches the tap. It is whether the chosen cistern, controls, enclosure and access arrangement form a coordinated system that the installer can explain and document.
Identify the exact system first
Ask for the cistern model, supporting system where required, flush control and compatible accessories as a single schedule. Do not assume that a plate from the same brand fits every cistern in its range. Confirm the proposed toilet and connection details with the supplier as well. A clear list prevents a late decorative substitution from changing the concealed installation. Keep the product instructions available to the project team rather than leaving the information only on a shop quotation with abbreviated descriptions.
Understand what the service opening reaches
Geberit describes cover plates for specified Sigma and Omega systems that provide access to fill and flush valves for maintenance. This is an example of designed service access, not a promise that every concealed component or every possible fault can be repaired through any flush opening. Ask the installer to identify the serviceable parts and demonstrate the access arrangement for your exact system. Record any limits honestly so the finished wall is not approved on a blanket claim of maintenance without opening finishes.
Coordinate the finished wall thickness
Show the proposed enclosure and finishing layers in a section drawing, with the dimensions checked against the system instructions. Tile, backing and other layers affect the final face position; a drawing that stops at the unfinished wall can leave the decorative plate or toilet connection poorly coordinated. Have the installer and tiler review the same detail. Do not solve a dimensional mismatch by trimming or adapting components outside the manufacturer's instructions. Resolve it while the installation remains visible and accessible.
Keep access clear of decorative additions
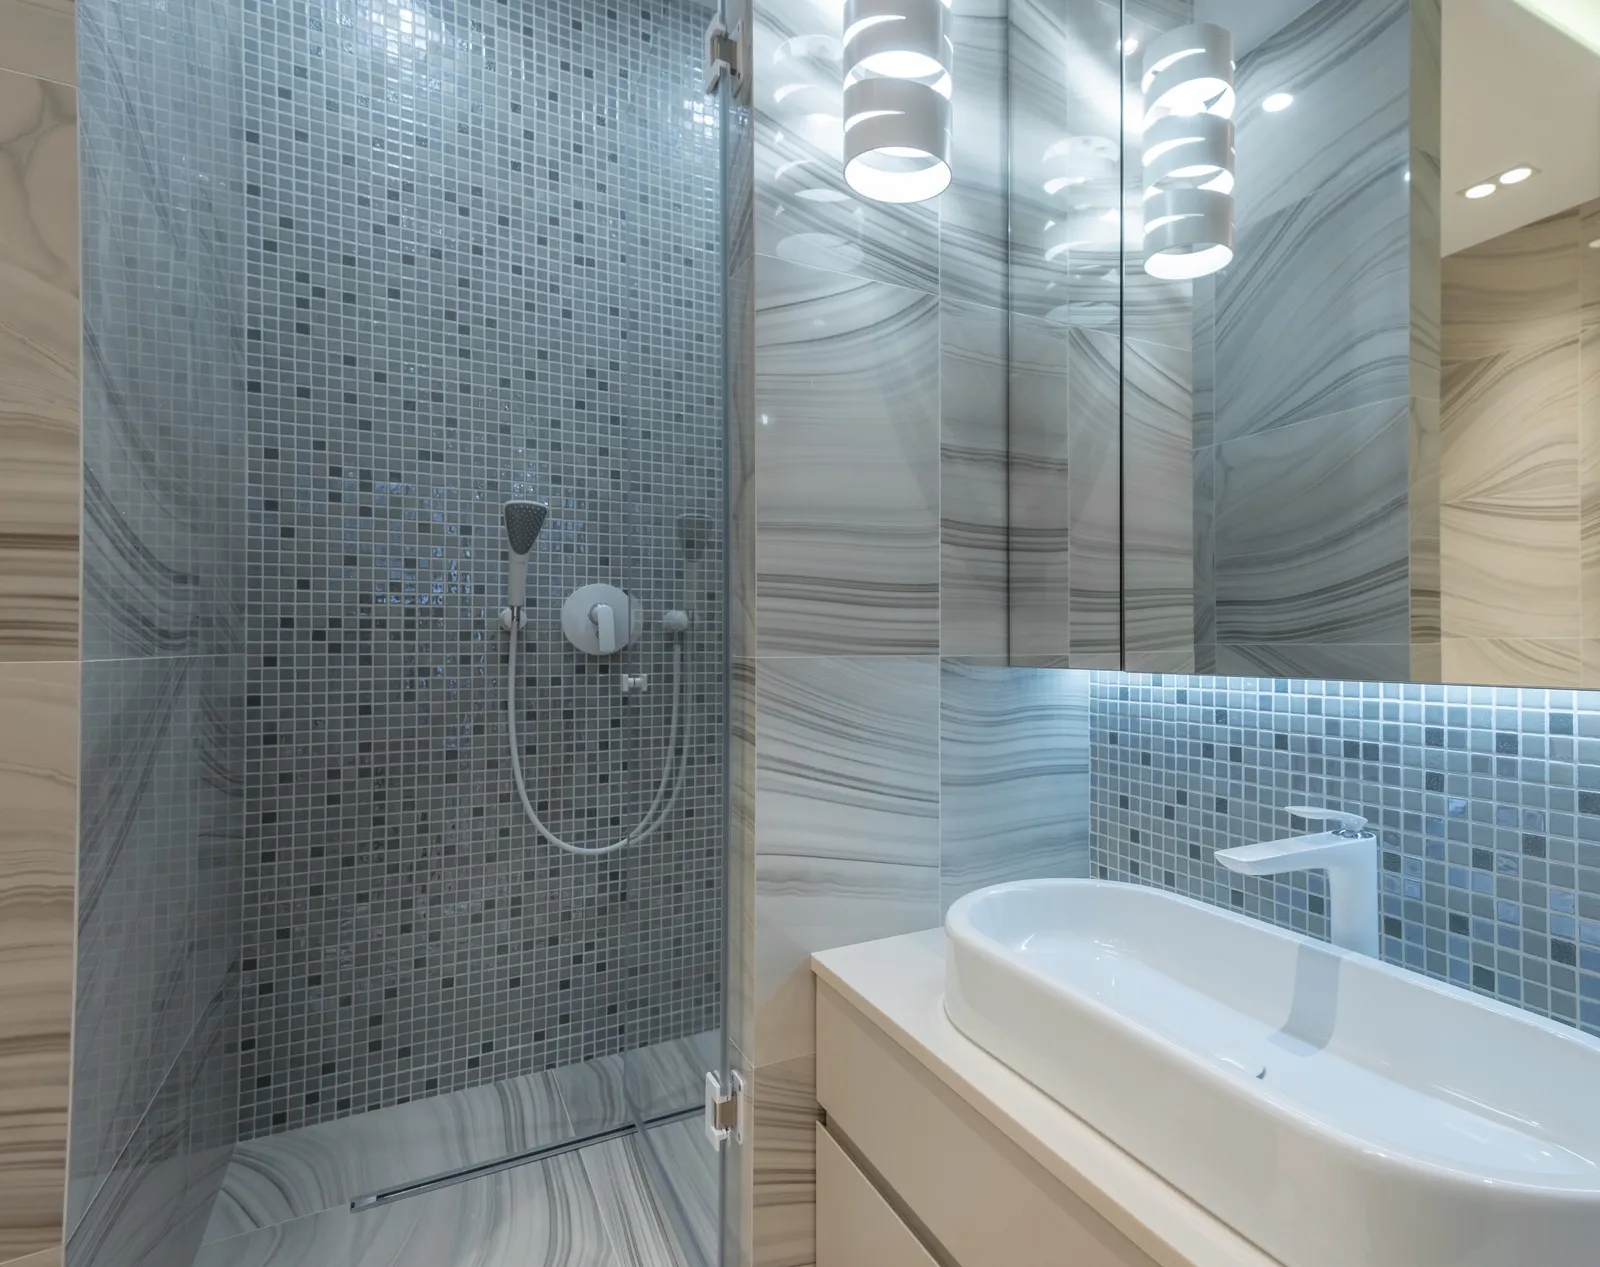
Look at shelves, cabinetry, mirrors and trim around the flush control. Can the service cover be removed in the intended direction after all of those elements are installed? A small projecting shelf or decorative frame can make an otherwise suitable access route awkward. Ask for the opening and removal movement to appear in the elevation. Where a tile-bearing cover is proposed, confirm the approved product and removal method rather than assuming any tile can simply be bonded over an access panel.
Agree on checks before concealment
Ask the responsible installer to describe the inspections and functional checks required by the product instructions and project specification before the enclosure is closed. Record who signs off that stage and retain photographs of the completed concealed work. Coordinate any affected waterproofing with the bathroom system designer rather than treating the cistern as an isolated decorative item. This guide does not prescribe a universal test duration or fixing method; those depend on the actual system and the responsible professional's assessment.
Make future service information easy to find
At handover, keep the model references, installation instructions, supplier details and service-access photographs together. Ask how compatible replacement parts can be identified and which local service route applies. An attractive flush plate is not a useful record of the concealed model behind it. If a part is substituted before completion, update the schedule rather than leaving the original order as the only reference. This makes a future maintenance enquiry more precise and reduces unnecessary uncertainty for the person attending the bathroom.
Approve appearance and access at the same time
Review the completed bathroom with the installer before final acceptance. Check operation, finish alignment and the demonstrated access method, and record unresolved items for correction. For your Bunyady project discussion, bring the system schedule and the proposed bathroom elevation so the visual layout can be coordinated with servicing. The right result is a clean appearance supported by a documented installation, with realistic expectations about maintenance and clear responsibility for the concealed work.
Your practical checklist
- Record cistern, control and compatible accessory models.
- Confirm what can be serviced through the opening.
- Check the complete wall section and finish thickness.
- Keep removal movement clear of shelves and trim.
- Document checks before closing the enclosure.
- Retain instructions, photographs and service references.
Frequently asked questions
Can every concealed cistern be repaired without removing tiles?
No universal promise is appropriate. Ask what the exact system permits through its service opening and what limitations apply to other concealed components.
Can I change the flush plate at the last minute?
Only after checking compatibility and installation requirements. Appearance and brand alone do not establish that a replacement plate fits the selected system.
What should I keep after installation?
Keep the model schedule, instructions, service-access photographs and local supplier information, including any substitutions made during the work.
Sources and further reading
Sources support the specific facts identified below. Planning examples and checklists are editorial guidance; photographs are illustrative.
- Geberit — Specified Sigma/Omega cover plates provide access to fill/flush valves. This does not establish access to every concealed component.