
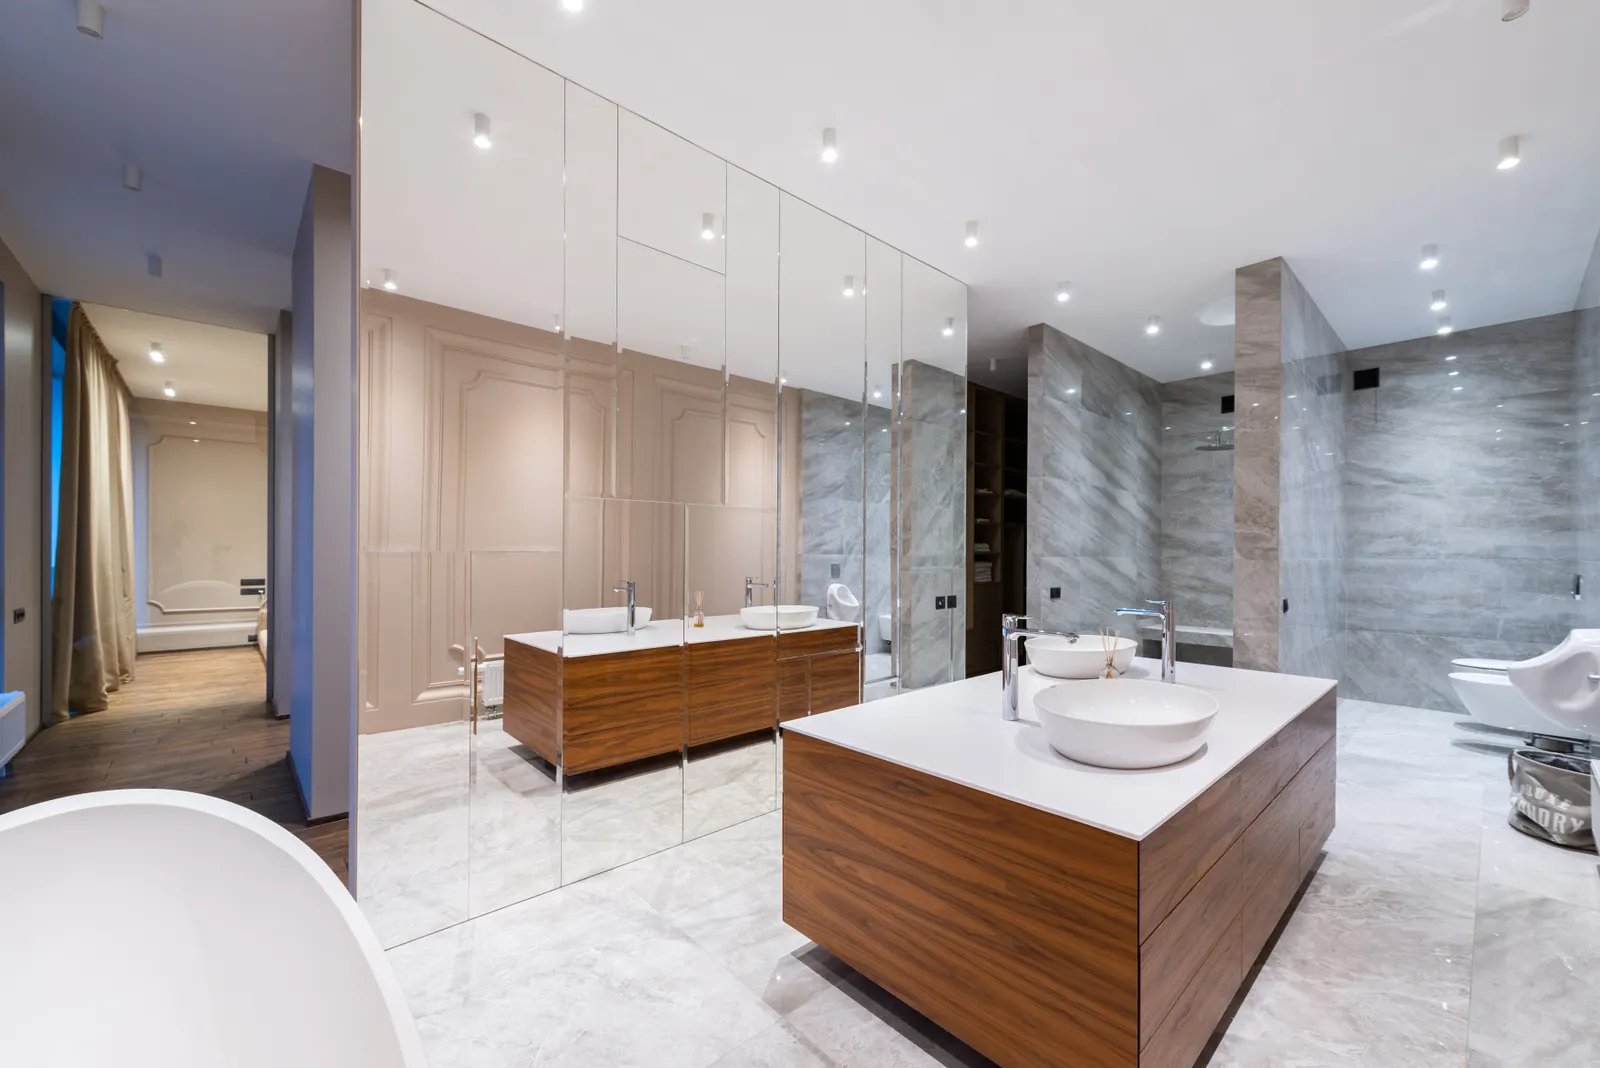
A freestanding bathtub can be a strong visual feature, while a built-in arrangement can organize the room around a clear enclosure. Neither description tells you whether the bath suits your household. In an Al Ahsa bathroom renovation, choose the installation alongside the way you bathe, clean and move through the room. Start with the actual bath model and a measured layout, then review the surrounding work before making a purchase that may determine several other design decisions.
Understand the installation types
Kohler distinguishes a freestanding bath with a finished exterior from a drop-in bath whose outer surface is concealed by a surrounding deck. It describes an alcove installation as having walls on three sides. These are installation categories, not interchangeable styling labels. Ask the supplier which category the exact model is designed for and what supporting details it requires. Do not assume a bath seen inside an enclosure can also stand exposed, or that any freestanding model can be pushed tightly into a proposed recess.
Decide whether a bath serves your routine
Describe who will use it and how often, and whether the room must also accommodate a separate shower. Consider the needs of the actual users rather than designing around an occasional imagined spa experience. Try an appropriate display model to judge its internal shape and the practical way you would enter and leave it. Where mobility needs are relevant, involve the appropriate professional in selecting a suitable arrangement. A photograph cannot establish comfortable or safe use for a particular person.
Compare the space around the bath
Draw the bath's real external dimensions, the bathroom door, vanity and shower access. For a freestanding option, consider the areas you must reach for cleaning around it. For a built-in option, show the surrounding construction and its effect on usable room space. Do not compare only the length of the bathing well. Ask how towels, toiletries and cleaning tools will be placed during ordinary use. A layout that requires stepping around a temporary pile of items is not fully resolved.
Review services before final placement
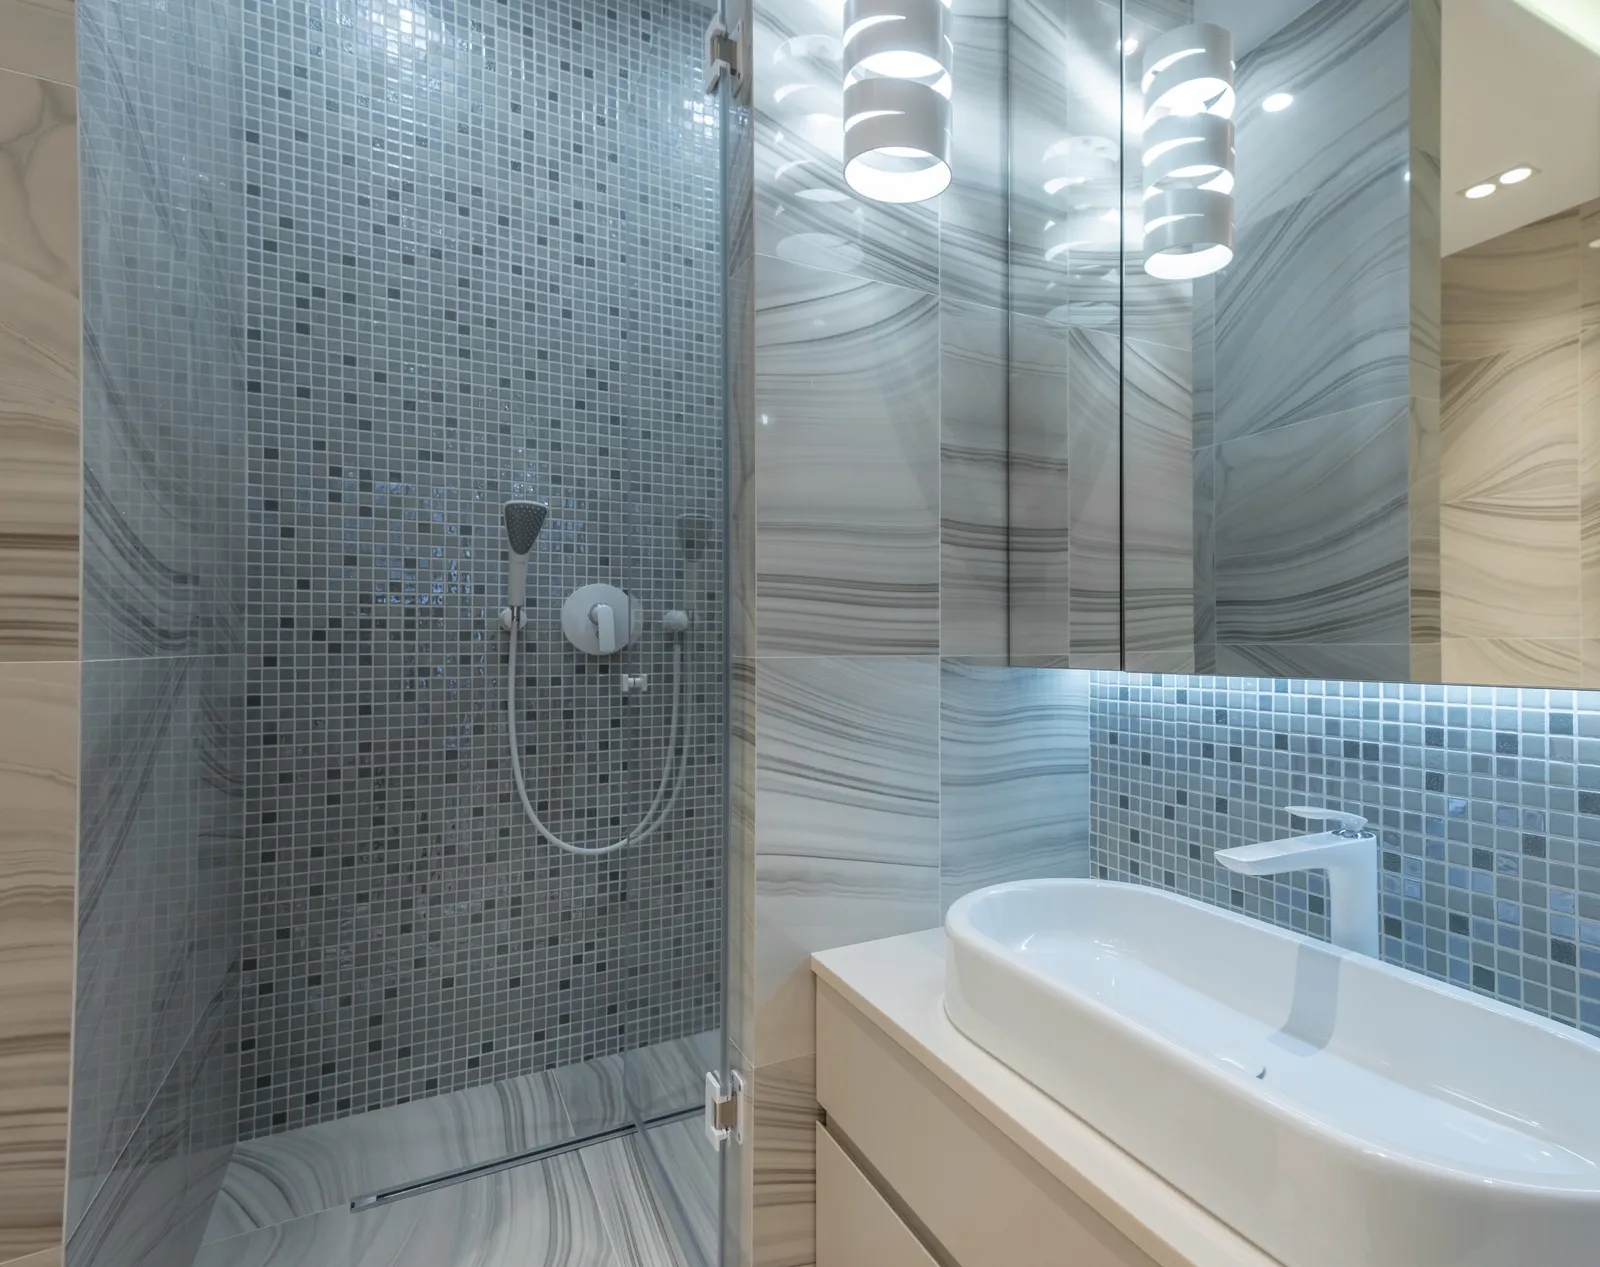
Kohler's buying guide asks the project team to consider full-bath weight and water-heater capacity. Have the responsible professionals assess those issues for the chosen model and existing building, rather than relying on a general rule from a showroom. Coordinate the drain and the proposed filler location as well. A floor-mounted, wall-mounted or deck-mounted tap changes the surrounding design and installation work. Agree on these relationships before finishing the floor or ordering a bath solely because it fits the visible outline.
Keep cleaning and maintenance realistic
Discuss how the floor and surfaces around the bath will be cleaned, and how serviceable connections will be accessed. Ask the installer to explain the method for the exact arrangement. A narrow gap can look elegant on a rendering but be inconvenient in daily use; a built-in surround also needs deliberate detailing. Obtain the manufacturer's care instructions for the material and finish. Avoid choosing on a promise of maintenance-free use, and make sure any required access is compatible with the approved interior appearance.
Price the surrounding work as well
Request quotations that identify the bath, fittings, supporting or enclosing work, connection changes, affected waterproofing and finishing responsibilities. Clarify delivery and the route into the bathroom, including doors and stairs. Comparing only the price of the bath misses the work that makes it usable. If you are replacing an existing unit, ask what condition checks are required after removal and how unexpected findings will be handled. Keep those contingencies distinct from the confirmed scope instead of accepting a vague all-inclusive description.
Approve a complete bathroom decision
Before ordering, review a coordinated plan, product schedule and installation detail. At handover, have the installer demonstrate operation and provide the care and service information. Record unresolved finish or connection issues for correction through the project process. Bunyady can use your bathing routine and model information to coordinate the bathroom design. The preferred arrangement is one that fits the people, services and maintenance expectations of the home, with its visual character supporting those decisions rather than replacing them.
Your practical checklist
- Confirm the model’s intended installation category.
- Describe actual users and bathing routines.
- Draw the bath, furniture and cleaning access.
- Review weight, hot water and connections professionally.
- Include surrounding construction in the quotation.
- Check delivery access and retain care instructions.
Frequently asked questions
Is a freestanding bath always better for a large bathroom?
No. The room size alone does not decide the installation. Consider users, cleaning access, services and the overall layout.
Can a drop-in bath be installed without a surround?
Do not assume so. Use the installation type and supporting details approved for the exact model.
Should I buy the tap after the bath is installed?
Coordinate it earlier. The filler type and position can affect concealed work, the surrounding construction and how the bath is used.
Sources and further reading
Sources support the specific facts identified below. Planning examples and checklists are editorial guidance; photographs are illustrative.
- Kohler — Installation categories and the need to review full-bath weight and hot-water capacity with the project team.