

An integrated refrigerator can make a kitchen elevation feel continuous; a freestanding model can make the appliance a deliberate part of the room. Neither is automatically the better purchase. For a kitchen in Al Ahsa, decide with the actual model, family storage routine and installation drawing together. The important approval is not a rectangle labelled fridge on a render. It is an appliance that fits, opens fully enough for its intended use and remains accessible when servicing or replacement becomes necessary.
Separate the appearance from the installation type
Bosch distinguishes freestanding and built-in refrigerators and asks buyers to coordinate cabinetry, ventilation and utility connections. Treat that as a starting point, not a specification for every brand. A shallow-looking front does not establish that an appliance accepts a furniture panel. Ask the supplier to identify the installation category and provide the exact model's current documents. Record whether the visible finish belongs to the appliance or the cabinet maker, so neither party assumes the other is supplying it.
Test the storage you actually use
Before comparing headline capacity, list your awkward items: a tall drinks jug, a large covered serving dish, weekly produce boxes or containers used for prepared meals. Check whether those items fit the proposed shelf arrangement without removing so many shelves that other storage becomes inconvenient. Compare fresh-food and freezer needs separately. A household that uses a separate freezer may choose differently from one relying on a single appliance. Bring measurements or clean empty containers to a showroom instead of guessing from exterior width.
Draw the doors in use
Ask for a plan showing the closed appliance and the door positions required to use and remove its internal drawers. Look at the wall return, nearby handles, island and the person standing at the fridge. In a narrow kitchen, another household member may need to pass while groceries are being put away. Test that sequence with the cabinet designer. If a door opening is restricted, obtain written confirmation from the appliance supplier that the required operation remains possible; a neat elevation cannot resolve a collision.
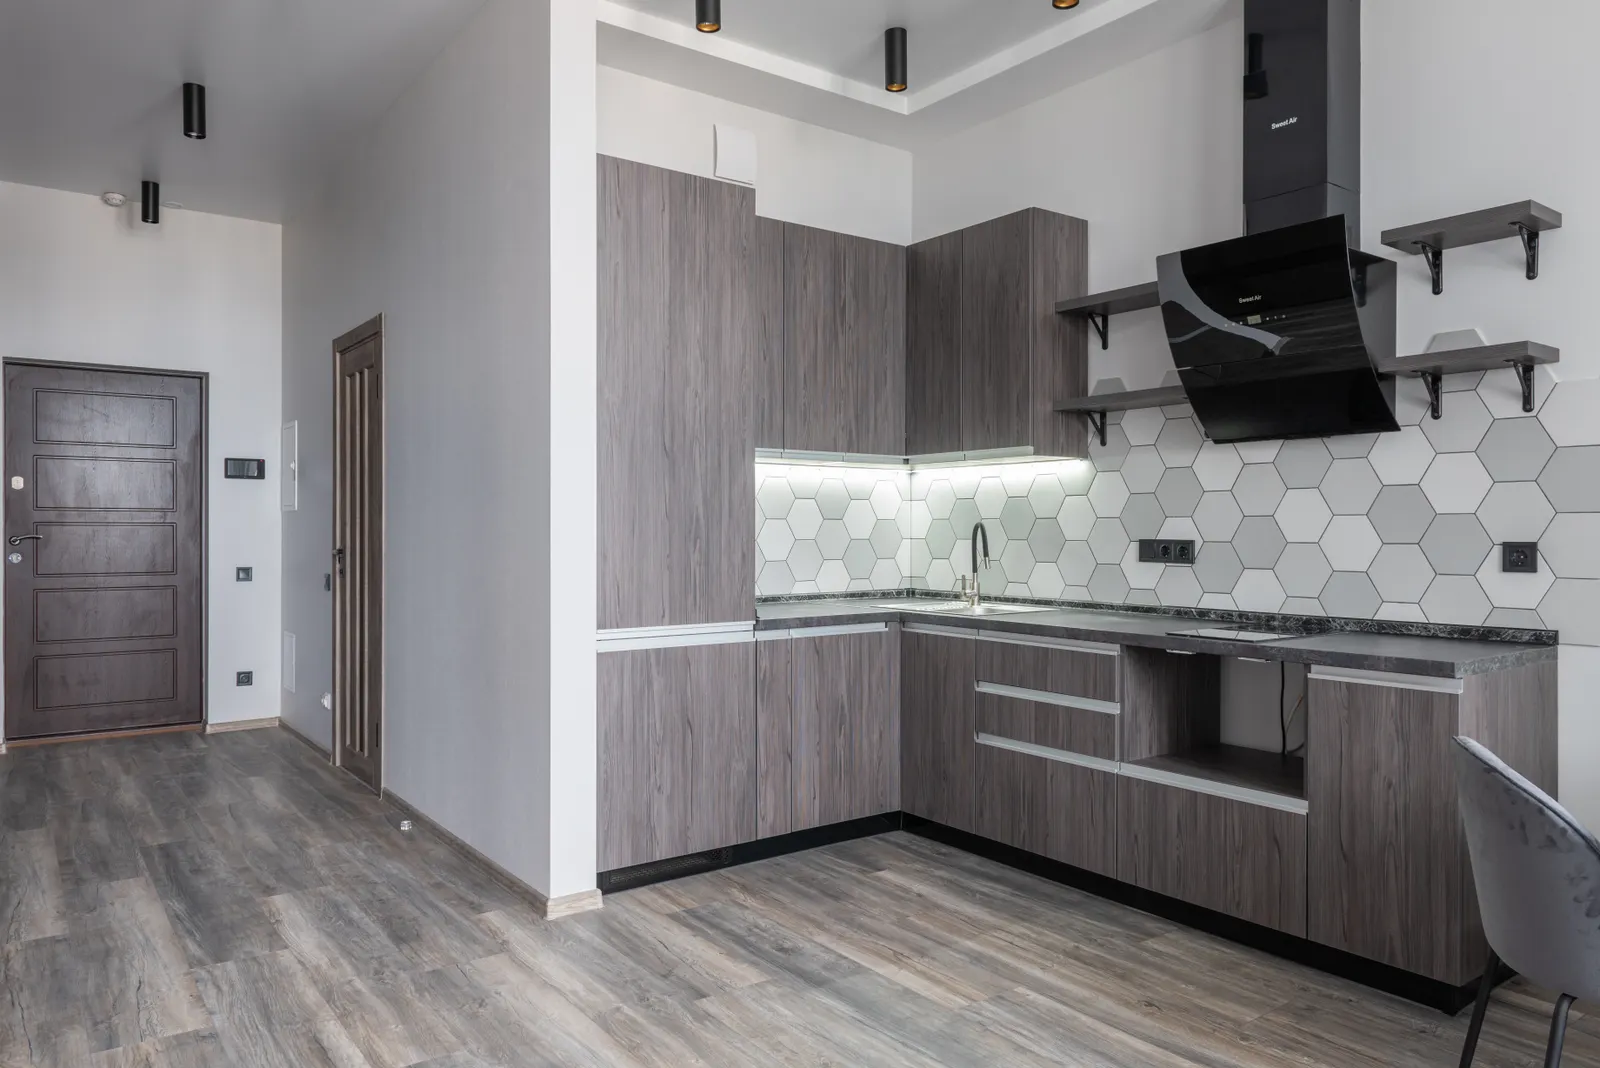
Reserve the manufacturer's installation space
Have the kitchen supplier mark the required enclosure, ventilation route and connection locations from the selected installation manual. Do not borrow a clearance from a different refrigerator or conceal an opening to improve the cabinet photograph. Ask the installer where heat is intended to leave and how any grille remains unobstructed. Where a water connection is included, the plumbing specialist should confirm its arrangement and accessible isolation. These are coordinated trade decisions, with one agreed drawing issued to both the appliance and joinery teams.
Make a replacement route part of the design
Imagine the refrigerator has to leave the kitchen after the cabinets and flooring are finished. Identify which panels can be removed, who can remove them and whether the appliance can reach the exit without dismantling unrelated furniture. Keep the model, opening dimensions and panel specifications in the household file. Do not assume a future appliance of a similar advertised width will fit identically. A design with a documented removal sequence gives the owner a much clearer maintenance conversation than a permanently boxed-in installation.
Compare the whole installed quotation
Put the appliance price beside the furniture panels, handles, installation kit, joinery adjustments, delivery and connection work. Ask whether the supplier's installation service includes fitting the decorative door or only positioning the appliance. Identify the person responsible for final alignment. For a renovation in Hofuf or Mubarraz, also check the existing delivery route and any temporary removal of doors. Use confirmed quotations rather than an assumed percentage premium for integrated appliances; the actual products and scope determine the comparison.
Run a practical acceptance demonstration
At handover, ask the installer to demonstrate door movement, drawer removal, controls and the agreed service access. Check the visible alignment against the approved kitchen elevation while confirming that required ventilation remains open. Receive the local warranty and care documents, with responsibilities for appliance faults and cabinet adjustments distinguished. Bunyady can coordinate the appliance schedule with the kitchen design. The useful outcome is a written choice explaining what the family gains and what installation commitments it accepts, not a promise that one style is universally superior.
Your practical checklist
- Confirm the exact locally supplied model.
- Measure the largest regularly stored items.
- Draw doors and drawers in their operating positions.
- Identify ventilation and connection responsibilities.
- Record removable panels and the exit route.
- Compare the complete installed scope.
Frequently asked questions
Can any refrigerator be hidden behind a cabinet door?
Do not assume so. Choose an appliance expressly intended for the proposed installation and follow its panel and ventilation requirements.
Should cabinet manufacture start before the fridge is selected?
Only after the design team has an approved appliance specification and coordinated opening. A placeholder size leaves avoidable uncertainty.
Is integrated always more spacious?
Compare the usable interior of the actual models with your containers and storage routine. Exterior appearance cannot answer that question.
Sources and further reading
Sources support the specific facts identified below. Planning examples and checklists are editorial guidance; photographs are illustrative.
- Bosch refrigerator buying guide — Installation types, cabinet dimensions, ventilation and connections; use the manual for the exact Saudi-supplied model.