
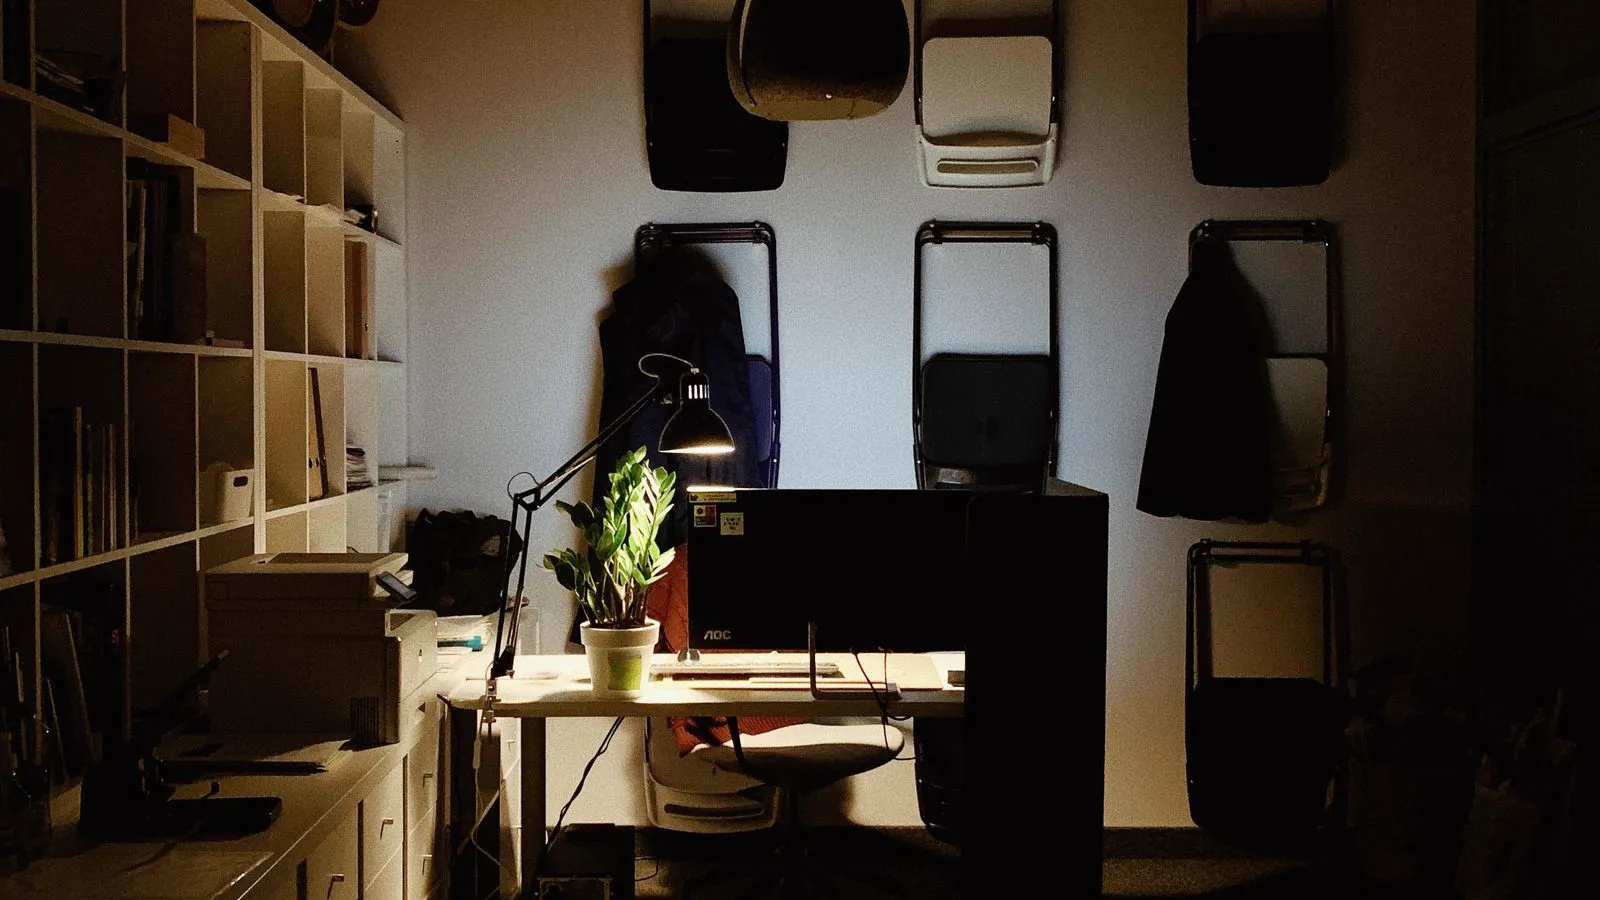
A useful home office begins with the work that must happen there, not with a desk selected from a catalogue. For a homeowner in Al Ahsa, Hofuf or Al Mubarraz, the room brief should connect daily tasks with the actual window, door, storage and service locations before furniture is fixed.
Google’s Saudi-region People Also Ask module showed the questions “How to make office interior design?” and “What is the best way to design a home office?” on 13 November 2026. That is a record of visible question wording only; it is not search-volume, ranking or local-demand evidence. This guide turns the question into a practical room-planning decision.
Start with the work, not a desk
List the tasks that happen on a normal day: video calls, long screen sessions, paper review, drawing, focused reading or storing physical samples. The room plan changes when more than one person uses it, when equipment must stay connected, or when work ends at a different time from the rest of household life. A short task list is a better design brief than a photograph of a fashionable desk.
Measure the actual room, door swing, window position, sockets, data points and fixed storage before selecting a desk. Sketch the route from the entrance to the seat and note where another person might pass during a call. In Hofuf or Mubarraz, review the room at the hours when it will be used so the plan responds to its real daylight and household routine, rather than an assumed orientation.
Choose a working position and view
Place a temporary table and chair before committing to built-in furniture. Test the seated view toward the doorway and window, the camera background for calls, the screen position relative to daylight and the clearance needed to pull a chair back. These checks reveal whether a desk against a wall, perpendicular to a window or facing into the room is the most workable arrangement for this particular room.
Do not treat a stock image or a generic workstation diagram as a measured ergonomic prescription. Use the furniture manufacturer’s setup information for the actual chair and desk, and adjust the arrangement for the person who uses them. If a work task has accessibility or health requirements, bring those requirements into the brief and obtain appropriate specialist advice instead of asking an interior layout to diagnose or correct them.
Plan power, data and lighting together
Count the devices that remain at the desk: computer, display, charging equipment, printer, task light and any network hardware. Mark their actual cable exits before deciding on desk drawers or a wall panel. Ask the qualified electrical contractor to review outlet and circuit requirements; keep the furniture plan coordinated with the approved electrical layout and do not hide access to a required isolator or service point.
Separate general room lighting from the light needed for close work, then test both at the desk. A bright ceiling fitting does not automatically illuminate paper without glare, and a desk lamp should not block the screen or work surface. Ask for the proposed light positions and controls to be shown on the room plan so the finished scene can be tested with the window coverings and actual monitor in place.
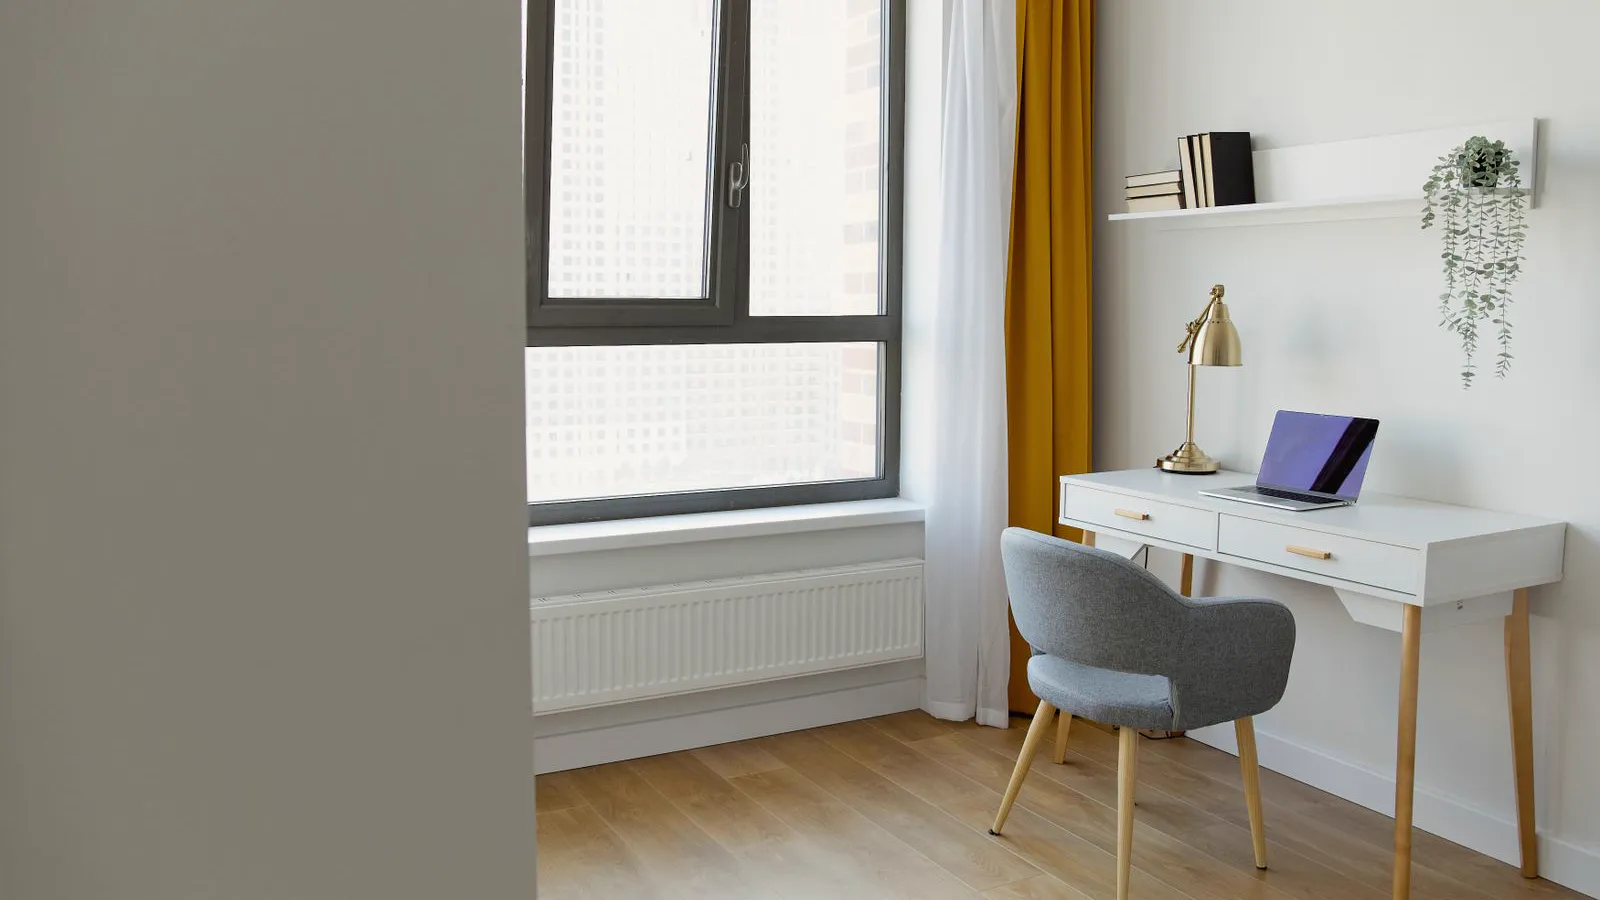
Give papers and equipment a home
Decide what should remain visible and what should close away at the end of the workday. Shelves suit items that are used often and can be kept orderly; closed drawers or cupboards can reduce visual clutter for other household members. Keep the printer, paper stock and archive where they can be reached without turning the chair into the storage route or blocking the room door.
Check cabinet depth against the actual equipment and the cable route before approving joinery. Include a ventilation gap where the selected equipment instructions require one, and preserve access for cleaning and replacement. If more than one person shares the office, assign a location for each person’s work items and agree which surfaces must stay clear; otherwise storage meant to help can become a daily source of conflict.
Set a privacy and noise boundary
Notice what can be heard from the room and what can be seen through its open doorway. A door, curtain, movable screen or changed desk orientation may support an ordinary call, but none should be described as soundproof unless a tested construction assembly is specified. Discuss confidential conversations, shared-room schedules and visitor access before choosing glazing or an open-plan desk position.
In a home where the office is beside a majlis or family room, draw the route other people use while work is underway. Keep the screen, files and cables out of that route and place a clear signal or storage point for equipment that needs to be secured. A usable boundary comes from agreed household behaviour and a workable plan, not from decorative treatment alone.
Turn the design into a written scope
Ask the designer to identify the furniture, storage, lighting, electrical coordination, surface finishes and any drawings included in the service. Mark which items are existing, specified for purchase or merely illustrative. Request a plan with dimensions and equipment locations, then compare it with the contractor’s responsibility for supply and installation. This prevents an attractive concept image from being mistaken for an agreed delivery list.
Before approval, review the room at the intended screen size and seat position, test the desk with the door open and closed, and trace every cable to its outlet. For a home-office design enquiry in Al Ahsa, share a measured plan, a short task list and photos of existing furniture. Those inputs make the conversation more concrete without assuming a particular product or promising a result before the room is assessed.
Your practical checklist
- Write down the recurring work tasks and who uses the room.
- Measure the door, window, fixed storage, chair route, sockets and data points.
- Test the desk, chair and screen in the room before ordering built-in furniture.
- Review daylight, task lighting, screen reflections and video-call background.
- Keep cables, shared household routes and access to service points visible on the plan.
- Ask the designer to identify specified purchases separately from illustrative objects.
Frequently asked questions
Should a home office face a window?
Not automatically. Test the desk and screen in the actual room at work hours, checking daylight, reflections, camera view and circulation before fixing the position.
Is a separate home office better than a guest-room office?
The answer depends on work privacy, household use and available space. B039 covers a combined guest bedroom and office; this guide focuses on a dedicated work zone.
What should I send a designer before asking for a home-office plan?
Share room dimensions, a door-and-window sketch, the equipment list, existing furniture, the tasks performed and any power or accessibility requirements that need specialist review.
Sources and further reading
Sources support the specific facts identified below. Planning examples and checklists are editorial guidance; photographs are illustrative.
- OSHA computer-workstation eTool — US guidance used only as an illustrative workstation checklist; it is not a Saudi regulation or a personal medical assessment.
- What interior design includes — Professional-scope reference; no claim that it certifies Bunyady or this specific service.
- Pexels stock image by Elena Golovchenko — Illustrative stock photograph, not a Bunyady project.
- Pexels stock image by Darina Belonogova — Illustrative stock photograph, not a Bunyady project.
- Pexels License — License terms checked for the credited illustrations.