
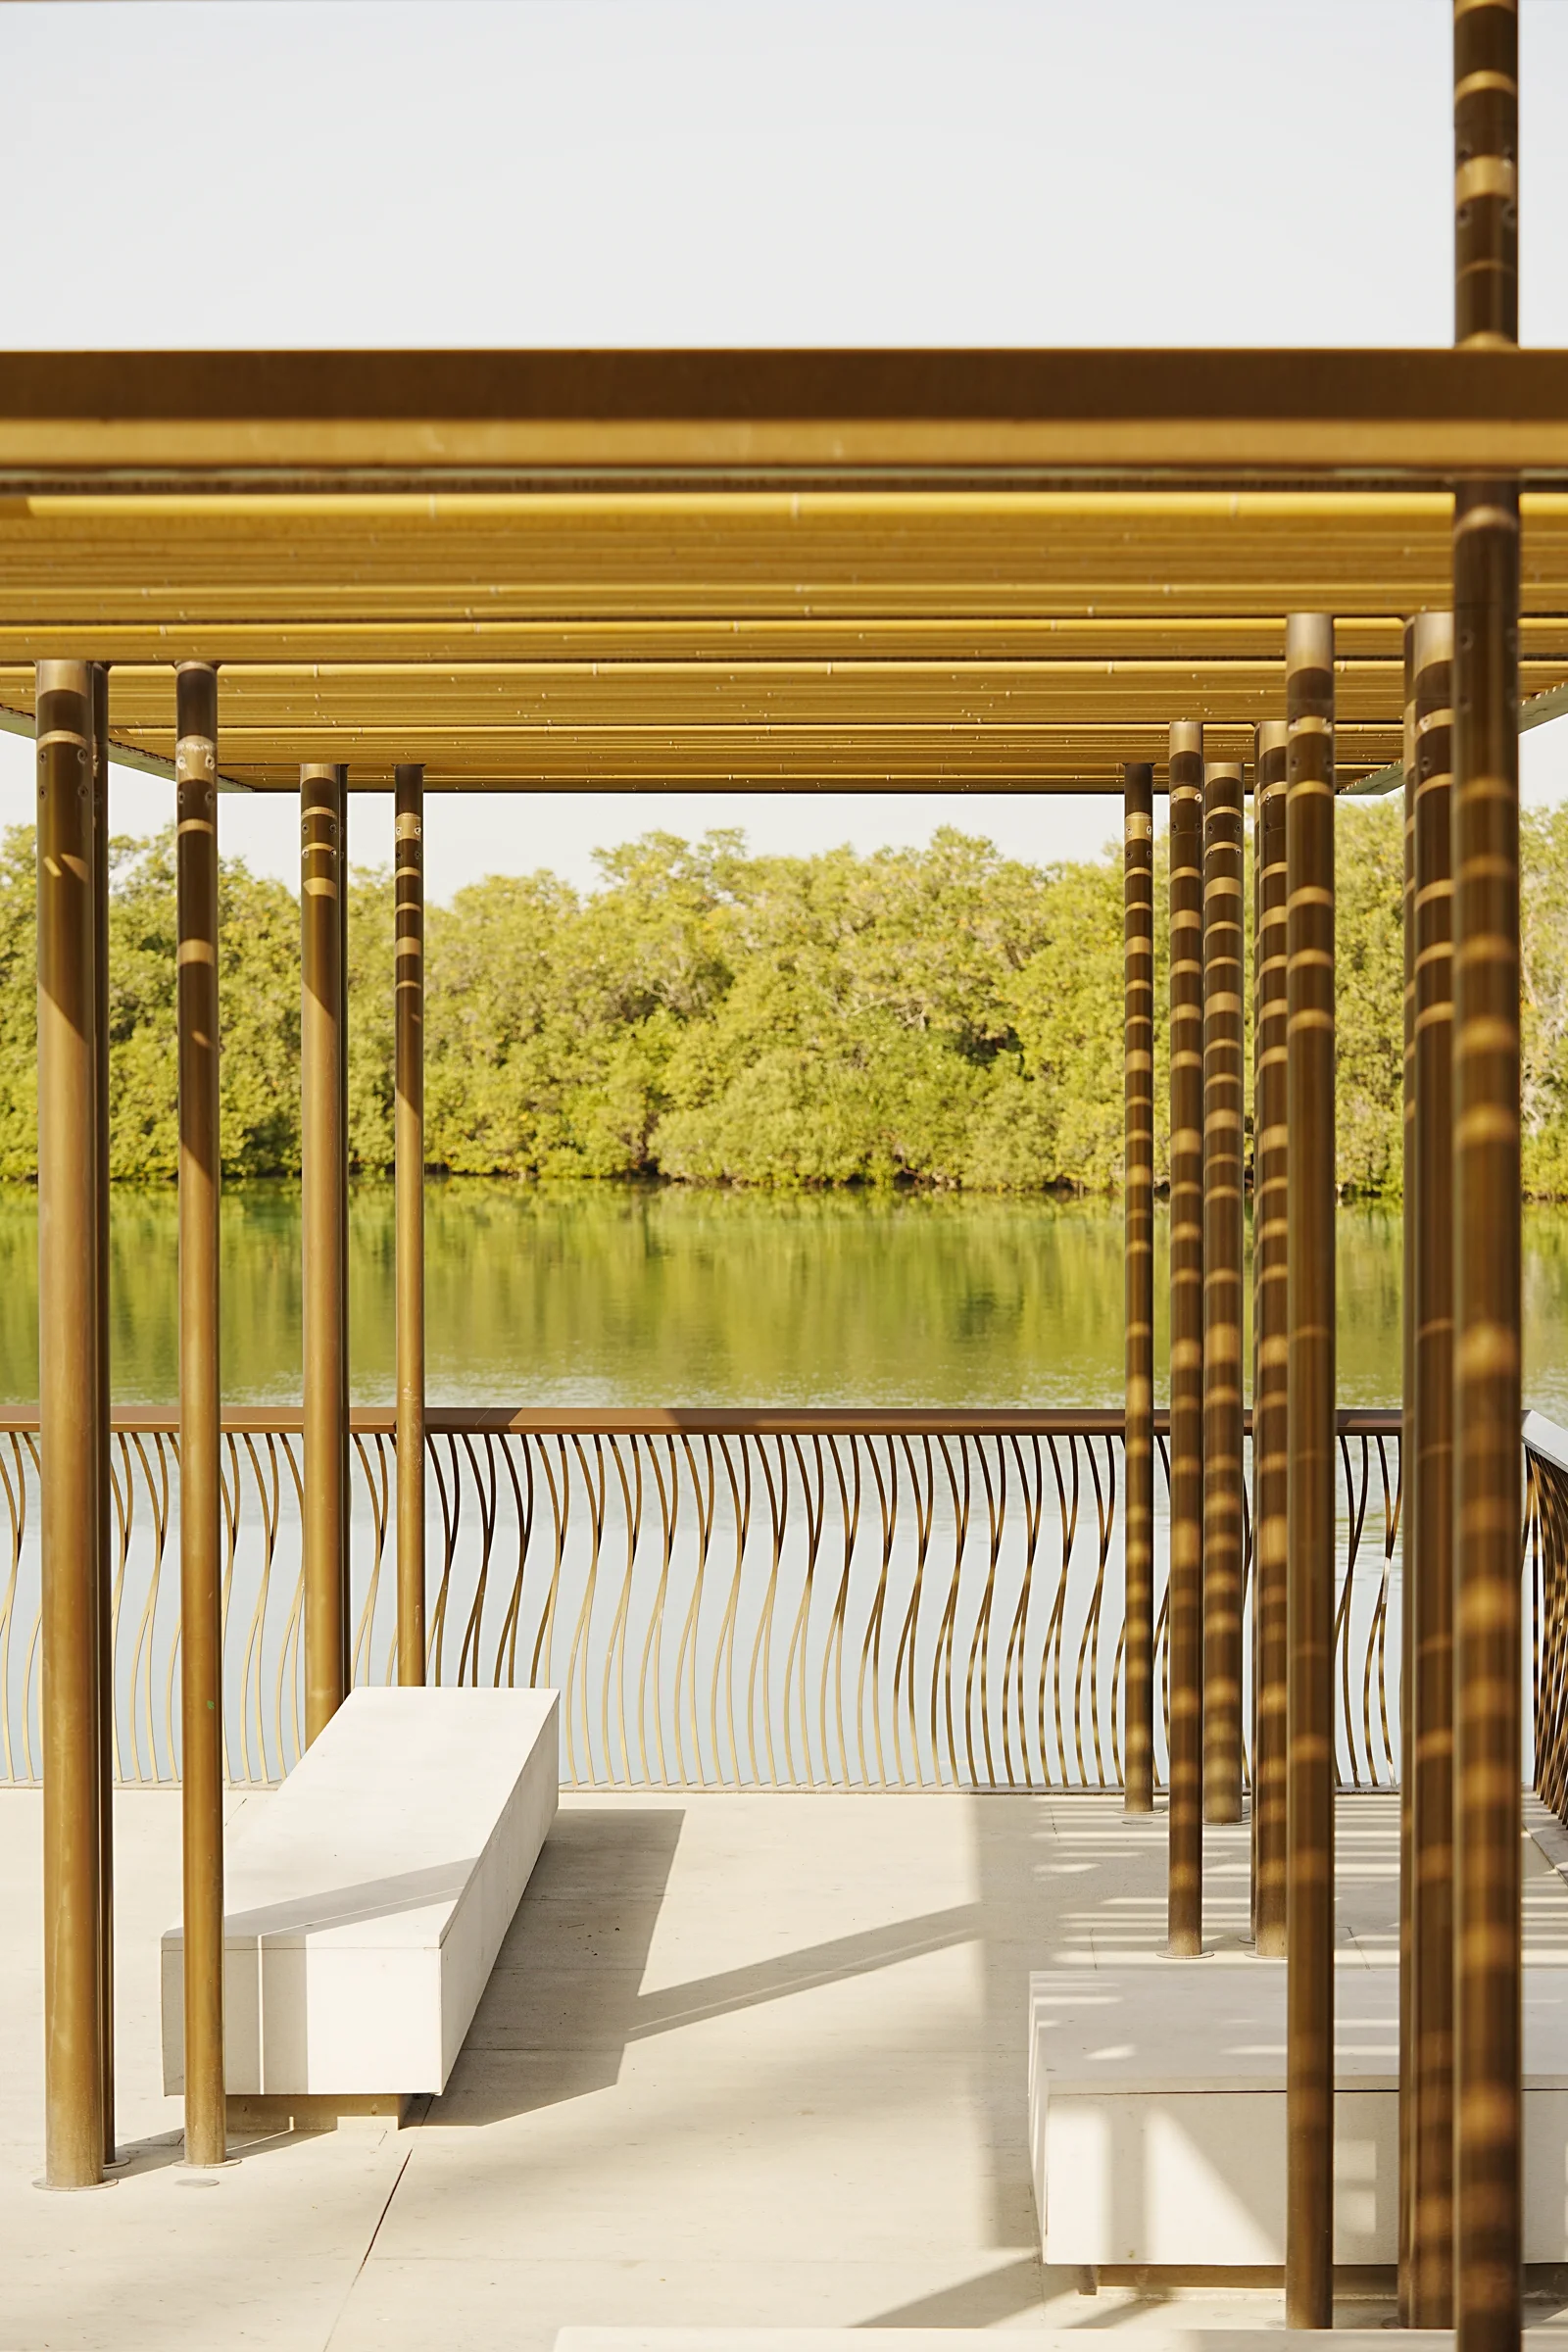
A shaded patio is useful only when the shadow reaches the places and times you actually use. A roof that looks attractive in a drawing may leave the afternoon seating exposed, block a route, collect runoff in the wrong place or make a small courtyard feel closed. For homeowners in Al Ahsa, Hofuf and across Saudi Arabia, the sensible starting point is a simple site observation and a clear use brief—not a one-size-fits-all pergola dimension. This guide helps you turn that brief into a layout to review with the appropriate design and construction professionals.
Map the sun where you plan to sit
Before choosing a structure, mark the patio or courtyard on a simple plan and note where the sun falls at the hours your household expects to use it. Check more than one day and season if the project timing allows. A quick observation from indoors can miss low-angle sun at the edge of a roof, glare reflected from a wall or a patch of shade that moves away from the chairs. Photos taken from the same points at a few planned times can make the pattern easier to discuss with a designer.
Draw the seating, dining or waiting area, not just the roof outline. Note the doors and windows that need daylight, views you want to keep and paths people use to reach the garden, kitchen or entrance. The question is not simply ‘Where can a pergola fit?’ It is ‘Which part needs shade, at what time, and which openings or routes must remain clear?’
Choose coverage for the way the space is used
A fixed roof or solid canopy can give more continuous cover, but it also changes how much sky, daylight and rain protection the adjacent rooms receive. An open-slat pergola produces patterned shade that varies with the sun angle. A retractable or adjustable system can change the coverage, but it adds moving parts, controls and maintenance questions. Trees or planting can contribute shade and privacy over time, but they need a suitable location, irrigation plan and ongoing care. These options solve different problems; none is automatically best for every patio.
Compare a written brief for each option: which seating it covers, when it provides useful shade, whether you can adjust it, what needs cleaning or repair, and what remains exposed to wind and rain. Ask suppliers for product-specific information and sample details rather than relying on a generic percentage of ‘shade’ or a catalogue image. If you want an outdoor room for several activities, separate the dining, circulation and relaxation zones before fixing the roof footprint.
Keep air, privacy and movement in balance
Shade can make a space more usable, but enclosing every side may interrupt air movement and block views. On the plan, show screens, walls, curtains and planting as well as the roof. Identify which side needs privacy and which side should stay open. A screen that works for a seated person may feel restrictive beside a door or along a narrow route, so test the layout with furniture footprints and the actual door swings.
Leave a clear way to move between the house and the seating area, and consider how furniture will be carried in, moved for cleaning or stored. If the patio serves both family gatherings and everyday use, show both arrangements. This gives the design team a reasoned basis for deciding whether the shade should cover the whole surface or only the principal seating zone.
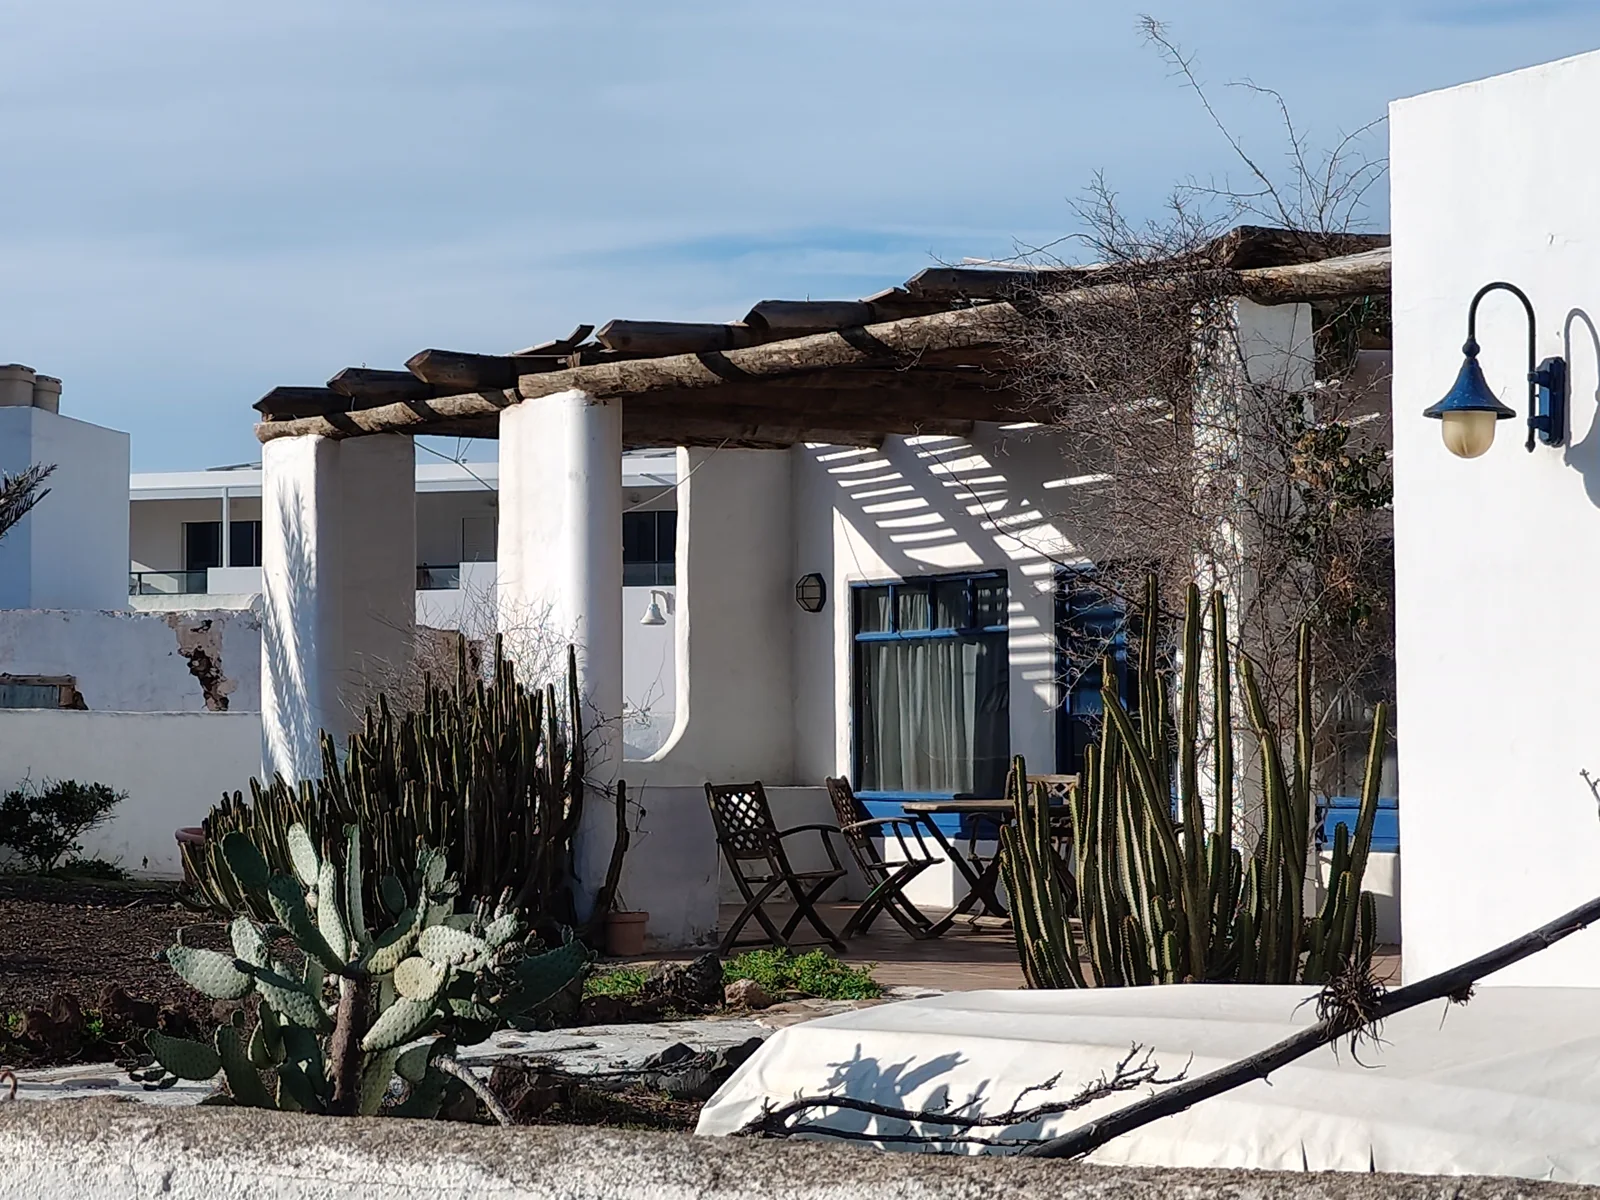
Coordinate drainage, lighting and attachment points early
A covered area changes where rainwater lands, even if rainfall is infrequent. Show roof edges, gutters or other proposed drainage, nearby thresholds and the direction water can safely travel. Avoid directing runoff toward a doorway, neighbour or a place where it can undermine paving. Ask the designer to coordinate the finished floor levels and drainage route with the existing site rather than leaving these details until installation.
Mark any outdoor lights, fans, sockets or other equipment you are considering and have their locations and supply arrangements checked by the qualified professionals responsible for the work. A post or footing should not be placed over an unknown service route, and a wall should not be assumed suitable for an attachment without review. Agree who provides the structural design, electrical design, installation and testing, and record the decisions on coordinated drawings.
Have a fixed structure professionally reviewed
A pergola, canopy or screen can be exposed to wind and can transfer forces into its posts, connections, footings or the building it attaches to. Appearance alone cannot confirm those parts are adequate. The Saudi Building Code lists SBC 301 for structural design loads, seismic and wind; ask the responsible licensed engineering office to identify the applicable requirements and review the actual site, proposed system and connections. Do not use a stock photograph or an online span as a construction detail.
Before work is priced or started, ask which drawings and specifications define the approved structure, how the supports meet the ground or building, what existing surfaces or services need checking, and which professional is responsible for each review. Permit and approval routes depend on the specific property and proposed work; confirm the current requirement with Balady, the municipality or the appointed licensed office. This guide does not determine structural sizes or permission for an individual site.
Compare offers using the same outdoor-shade scope
Give each contractor the same measured plan, preferred coverage area, sun observations, finish references, lighting requirements and known site constraints. Ask each offer to state the structure type and product or material, dimensions, supports and foundations, surface preparation, drainage, electrical items, installation, testing, exclusions and allowances. If an item depends on a later design check, show it as an unresolved allowance with the decision and responsible party named.
Compare what is included, how the structure is maintained and how repairs can be accessed—not only the headline amount. Confirm how changes are recorded and approved, and keep the final approved drawings and product references with the quotation. For related decisions, see our guides to checking villa setbacks before approving a plan, coordinating a main contractor with separate trades, and choosing an exterior facade material.
Your practical checklist
- Record where the sun reaches the proposed seating at the hours you plan to use it; do not rely on one photograph.
- Draw furniture, doors, circulation, privacy screens and nearby windows alongside the roof footprint.
- Compare fixed, open-slat, adjustable and planted shade against coverage, airflow, daylight and maintenance needs.
- Coordinate runoff, lighting, services, supports and attachment points before installation is priced.
- Ask the licensed engineering office and local authority to confirm the applicable structural and approval checks for your property.
Frequently asked questions
What is the best way to create shade in a garden or patio?
Start with the time and place you need to shade, then compare a fixed canopy, open-slat pergola, adjustable cover or planting against your need for daylight, airflow, privacy and upkeep. The best option depends on the site and how you use it.
How do I know where a pergola should go?
Observe where the sun falls over the intended seating during the hours you expect to use it. Put the seating, doors, windows and circulation on the same plan so the roof covers the useful zone without blocking access or daylight you want to retain.
Does a pergola need an engineer or approval in Saudi Arabia?
A fixed structure and its supports should be reviewed by the responsible qualified professional for the actual site and design. The approval route depends on the property and proposed work, so ask the local municipality, Balady or your licensed engineering office rather than assuming one rule covers every case.
What should I compare in pergola quotations?
Give each contractor the same plan and ask for the structure and material, dimensions, supports, drainage, electrical scope, installation, testing, exclusions and any unresolved design allowances. This makes the offers easier to compare without treating an unpriced item as included.
Sources and further reading
Sources support the specific facts identified below. Planning examples and checklists are editorial guidance; photographs are illustrative.
- Saudi Building Code — SBC 301 (2024) — The official Saudi Building Code Center describes SBC 301 as covering structural design loads, seismic and wind. The article uses this only to direct project-specific structural review; it gives no member sizes, wind values or construction details.
- Saudi Building Code — SBC 201 (2024) — The official SBC 201 page describes general building requirements and directs detailed matters to relevant code parts. No specific permit rule for pergolas or canopies is inferred.