
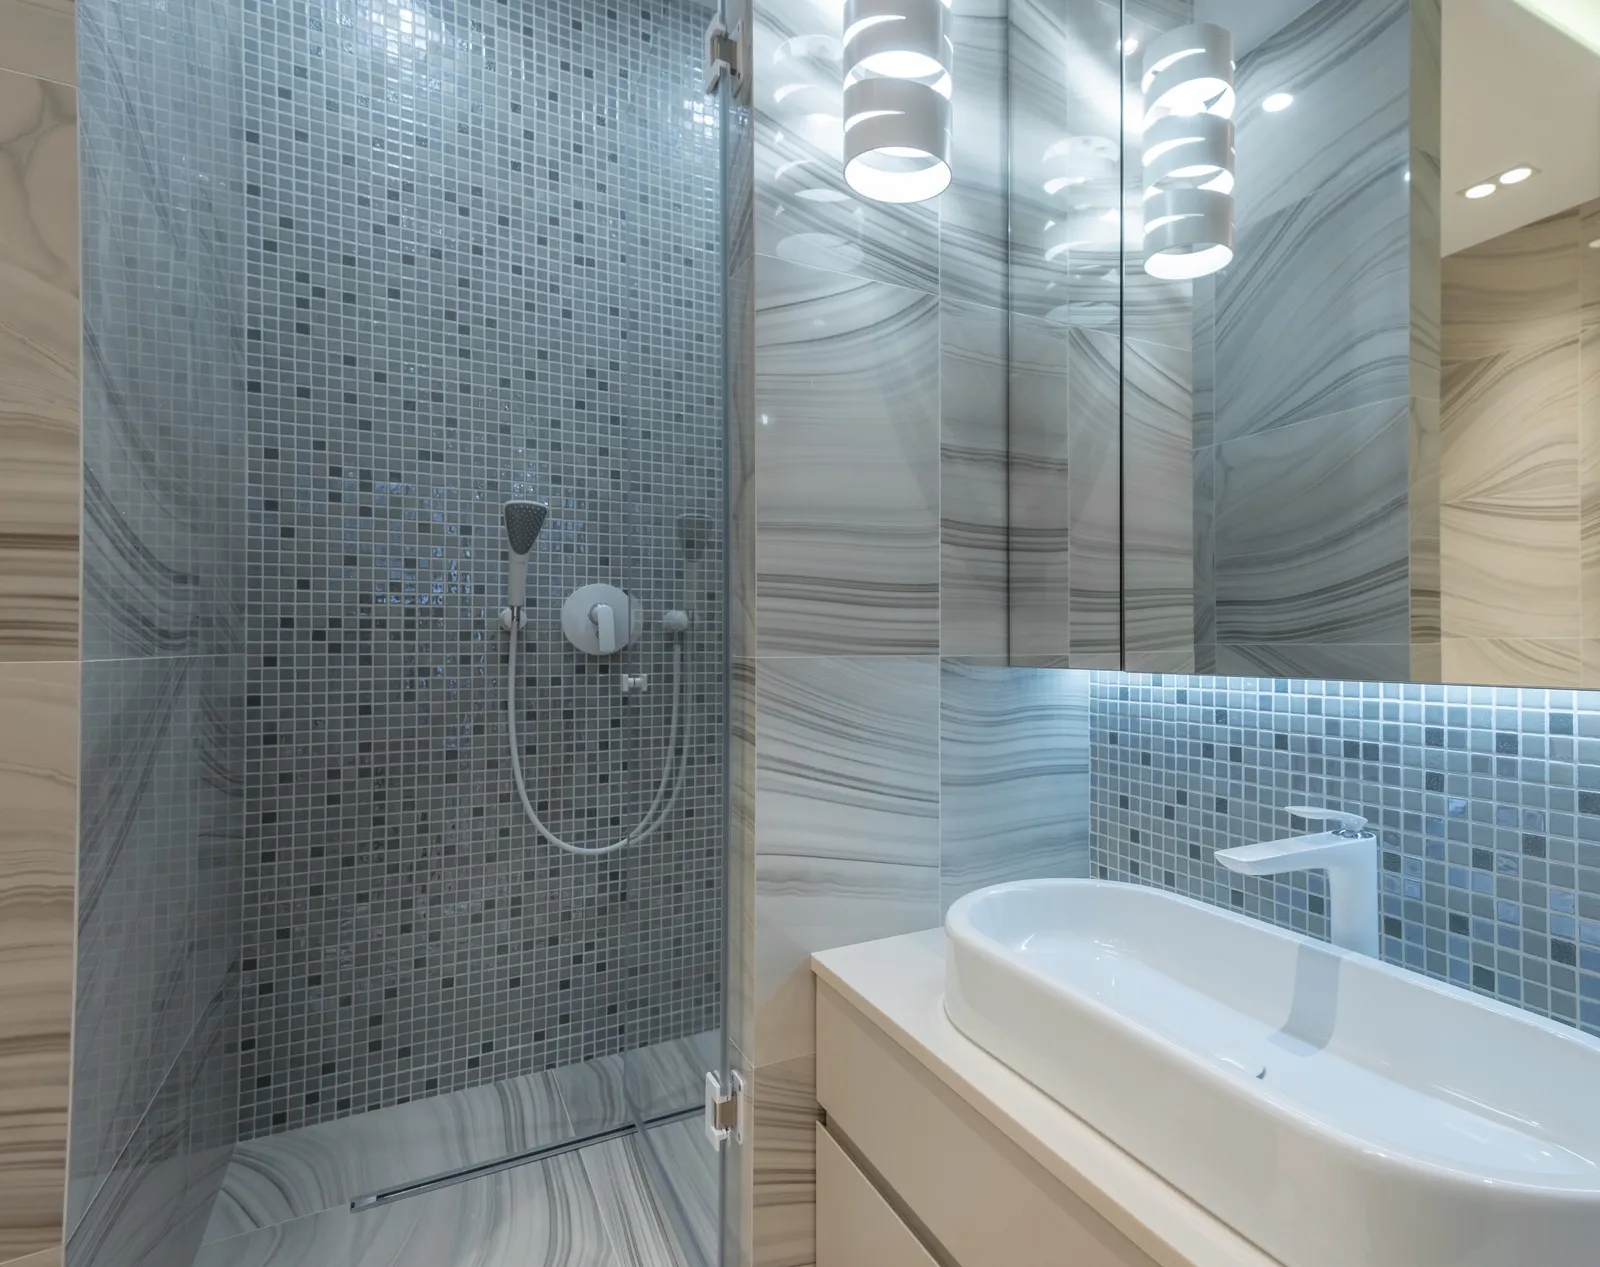
A recessed niche and a projecting shelf solve the same immediate problem—where to put shower products—but they create different design and installation questions. The niche uses space within a suitable wall arrangement; the shelf occupies space inside the shower. For a bathroom renovation in Al Ahsa, make this choice before approving the wall construction and tile layout. A photograph of an attractive recess cannot establish whether the existing wall can accommodate it or how its waterproofing will connect to the rest of the shower.
Start with the products people actually use
Collect the everyday bottles, dispensers and accessories rather than selecting a recess from a catalogue image. Measure the tallest container with its pump in use, and note which items need a separate location. Consider whether two people keep different products in the same shower. A useful storage brief names what must fit and who must reach it. This also reveals whether a modest shelf would serve the task better than a large niche that adds complexity but little practical benefit.
Test reach from the standing position
Mark a proposed storage zone at full scale before fixing its position. Simulate picking up and returning a bottle from the normal showering position, including use by the intended household members. Check the shower controls, screen and entrance at the same time. Avoid turning a convenient-looking recess into something that requires an awkward reach around a fitting. This exercise establishes preferences for the designer to coordinate; it does not replace accessibility assessment where a user has specific mobility or support requirements.
Ask what the wall can accommodate
Before specifying a recess, have the responsible professional identify the wall construction and any services within or behind it. Do not assume an existing wall can be cut because the desired niche appears shallow. Compare the consequences of a recess, a purpose-designed lining arrangement and a surface-mounted shelf. Record any change to the usable shower area. If the project is only a cosmetic refresh, opening the wall may introduce a different scope that should be understood and approved before work begins.
Make waterproofing a defined connection
A niche needs an agreed relationship with the shower's waterproofing system, not a separate promise that the visible tile will keep water out. Schlüter's KERDI-BOARD-N provides an example of a prefabricated niche with specified waterproofing connections. That example does not certify a different site-built detail or establish local approval. Ask the designer and installer to identify the actual system, compatible components and installation instructions. For a shelf that penetrates the finished wall, require an equally clear approved fixing and sealing detail.
Coordinate tile cuts and the storage opening
Show the niche or shelf on the actual tile elevation, including trims, joints and the opening's internal dimensions after finishing. A dimension measured before lining and tile may not be the final usable space. Review the visual alignment without forcing a storage position that works poorly for the user. Ask the installer to explain the specified drainage and finishing details for the chosen assembly. Do not substitute a generic slope or sealant instruction from a photograph for the applicable system documentation.
Consider cleaning and replacement
Review how fingers, cloths and cleaning tools reach the corners, underside and back of the proposed storage. Ask about the permitted cleaning products for each material. With a shelf, check whether the storage piece can be replaced independently and what happens to its fixing points. With a niche, understand which finishes form part of the permanent wall assembly. Neither option is automatically maintenance-free. The owner should know what can be removed for routine cleaning and what requires a qualified repair to preserve the agreed construction.
Put the decision into the installation scope
Record the storage type, finished size, position, product or detail reference, waterproofing responsibility and tile coordination in the approved scope. Photograph relevant concealed work with the contractor's agreement and retain the installation documents. At handover, check the fit of the actual bottles, reachable placement and visible finish against the approved design. Bunyady can coordinate these items as part of the bathroom interior plan. A small storage choice is successful when it fits daily use and the construction detail is resolved before the wall closes.
Your practical checklist
- List the bottles and their operating heights.
- Test reach with the screen and controls located.
- Confirm wall construction and concealed services.
- Specify the actual waterproofing connection.
- Check dimensions after the tile finish.
- Keep product and installation records.
Frequently asked questions
Can a niche be cut into any bathroom wall?
No. Wall construction and concealed services need professional assessment before a recess is designed or cut.
Is a niche always better than a shower shelf?
No. Compare reach, available wall conditions, cleaning and project scope. A shelf may be more appropriate for a particular bathroom.
When should the niche size be approved?
Before wall construction and tiling are finalized, using the finished opening and actual bottle sizes rather than only the unfinished recess.
Sources and further reading
Sources support the specific facts identified below. Planning examples and checklists are editorial guidance; photographs are illustrative.
- Schlüter KERDI-BOARD-N — A prefabricated niche system with defined waterproofing connections. It is an example of system-specific detailing, not approval for cutting an arbitrary wall.