
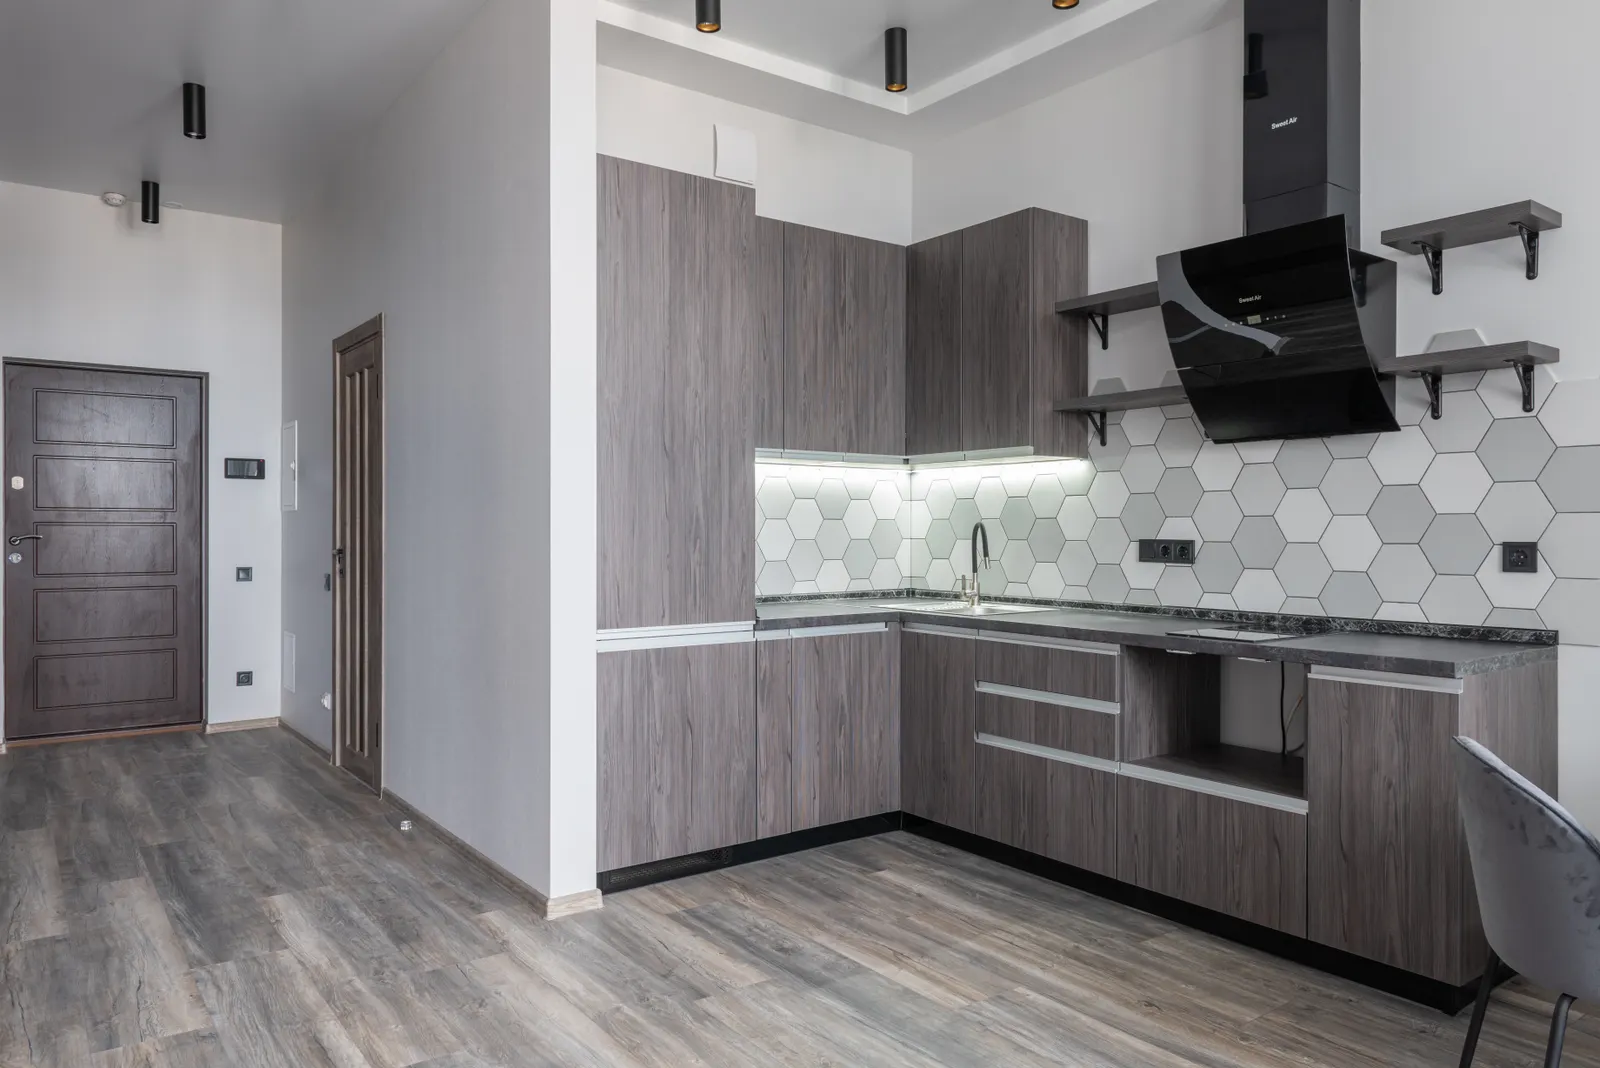
The number of bowls is easy to compare in a showroom; the way you wash a large tray while another task is waiting is harder to imagine. For a kitchen in Al Ahsa, choose a single or double sink by rehearsing your own routine. The useful comparison includes the inside of each bowl, the surrounding worktop, the tap and the cabinet below. Decide these together before approving the cutout, because a later change may affect more than the sink itself.
Bring the largest everyday item into the decision
Measure a representative tray, cooking pot or serving dish that you regularly wash. Compare it with the usable internal bowl dimensions, including the shape of corners and the position of a divider. Do not judge from overall sink width alone. A large single bowl provides an uninterrupted space; a divided arrangement creates separate working areas. Which matters more depends on your actual cookware and routine. Ask to try a display with a clean representative item rather than relying on how spacious it looks empty.
Describe tasks that happen at the same time
List the moments when you want one area available while another is occupied: soaking a pan, rinsing an item or placing washed utensils nearby. A double bowl may suit those overlapping tasks, while a single bowl with appropriate removable accessories may suit another household. Do not assume either arrangement improves every kitchen. Record how the dishwasher is used as well. A family that puts most items straight into it may value the sink differently from one that frequently washes large cookware by hand.
Include the draining area in the comparison
Draw where wet items will rest after washing and what counter space remains for preparation. Compare an integrated drainer, a removable rack and a separate drying area using the dimensions of the actual products. Check where each accessory goes when it is not in use. A sink can appear compact while its daily accessories occupy much of the worktop. The aim is to compare the complete washing station, including the temporary items that are usually absent from catalogue photographs.

Check the cabinet and services below
Have the kitchen supplier coordinate the sink with the cabinet, plumbing and any planned storage underneath. Request the exact model's cabinet and installation requirements rather than using a generic sink rectangle. Do not transfer a dimension from another model simply because the bowls look similar. Ask for a drawing that shows the proposed components together and identifies accessible service points. Avoid approving an internal storage accessory before the plumber and cabinet supplier confirm that it fits the actual arrangement.
Coordinate the tap and worktop detail
Review the tap's position and operating movement with the sink, backsplash and any nearby window. Ask the worktop fabricator to confirm the approved mounting and cutout detail for the exact materials. BLANCO's FORMERA template explicitly says the actual sink should be present to ensure the cutout, so treat a downloaded outline as project information to verify rather than permission to cut immediately. Agree who checks the delivered model and dimensions before fabrication begins, especially if a supplier offers a substitute.
Compare care and replacement requirements
Ask for the care instructions for the selected sink material and finish, and discuss how visible joints or edges will be maintained. Clarify which accessories are included and whether replacements are model-specific. Keep the product reference and installation detail in the kitchen file. Do not compare a fully equipped display against a bare quoted sink without adjusting the scope. A useful quotation states what arrives, who fits it and which interfaces are the responsibility of the worktop installer or plumber.
Approve the washing station in use
Before the final order, review a short sequence: place a dirty tray, operate the tap, wash, drain and move the item away. Check that nearby doors, drawers and the dishwasher do not create an avoidable conflict. At handover, ask the installer to demonstrate operation and address any incomplete work through the agreed process. Bunyady can coordinate this decision with the wider kitchen layout. The strongest choice is the configuration that makes your everyday sequence comfortable while preserving useful preparation space.
Your practical checklist
- Measure large cookware against internal bowl dimensions.
- List overlapping washing tasks.
- Plan the draining area and accessory storage.
- Confirm model-specific cabinet and plumbing fit.
- Approve the delivered sink before worktop fabrication.
- Record installation scope and care information.
Frequently asked questions
Is a double sink always more practical?
No. It offers separate bowls, but the divider affects usable space for large items. Compare the actual products against your washing routine.
Can overall width tell me whether a tray fits?
No. Check the usable internal dimensions, corner shape and divider location, ideally with a representative item in a display model.
When should the worktop cutout be approved?
After the exact sink and mounting details are confirmed with the fabricator. Check the delivered product before cutting, following its instructions.
Sources and further reading
Sources support the specific facts identified below. Planning examples and checklists are editorial guidance; photographs are illustrative.
- BLANCO — FORMERA template requires the actual sink to verify the cutout; dimensions and mounting requirements are model-specific.