

A walk-in pantry does not have one universally correct footprint. The useful size depends on what the household stores, how shelves are arranged, how a person moves inside, and how the entrance works with the rest of the kitchen. Google’s Saudi-region People Also Ask results surfaced questions about a good pantry size, walkway width, minimum size and shelf depth. Those are practical planning prompts, not official dimensional standards.
For a home in Al Ahsa, Hofuf or Mubarraz, start with a measured plan and the household’s real storage list. This guide helps you test whether a separate pantry room earns its floor area or whether a tall cabinet gives more useful storage with less circulation space. It does not set a Saudi Building Code minimum; ask the project’s qualified designer to confirm the applicable requirements for the actual site and design.
Start with the storage list, not a standard-size chart
List the items that must live in the pantry: daily ingredients, bulk packages, cookware, small appliances, serving pieces or cleaning supplies. Mark which items are heavy, awkward, used every day or needed only occasionally. This turns “we need more storage” into a design brief. A household that mainly wants dry goods may need a different arrangement from one that expects to store countertop appliances or large serving trays.
Estimate the shelf frontage each group needs by the containers and packages already in the home. Include the largest items and leave access for items used often. Avoid planning shelves from a photograph alone: packaging sizes change, and a display can hide the depth and reach that determine whether items are convenient. The National Kitchen and Bath Association planning guideline discusses storage frontage and says planning should be adjusted to the users; it is a general professional reference, not a local code or a fixed pantry-size prescription.
Draw the shelves and clear aisle as separate dimensions
On the plan, draw the proposed shelf runs first, then mark the clear floor area between them. If shelves sit on both sides, the room’s inside width must accommodate both shelf depths plus the aisle between their front edges. If shelves occupy one side only, the remaining width is the actual passage. That simple drawing catches a common mistake: calling the room “wide enough” based on its wall-to-wall measurement while overlooking the space used by shelving.
Do not copy an internet “minimum aisle” number as though it automatically applies to every Saudi home. The right clear space depends on the people who use the room, whether they carry baskets, whether another person needs to pass, and the shelf contents. Sketch a person opening a drawer or handling a package at the shelf. If the plan feels tight on paper, tape the proposed footprint on the floor and test the route before approving cabinetry.
Check the entrance, door swing and the kitchen route
The pantry must work from its doorway as well as from inside. Draw the door leaf and swing, or confirm the clear opening if a sliding or pocket door is proposed. Make sure the entrance does not collide with a refrigerator door, a cabinet pull, an island corner or the main path through the kitchen. A door that opens into the aisle can reduce the usable standing area even though the room dimensions have not changed.
Trace the route from the pantry to the food-preparation area, refrigerator and dining point. Consider how groceries enter the house and where bags can be set down. Keep this route in proportion to the rest of the kitchen rather than maximizing storage in isolation. For more on the whole-room decision, compare this specific pantry plan with the site and work-zone considerations in the existing kitchen-layout guide.
Test shelves, reach and visibility at full scale
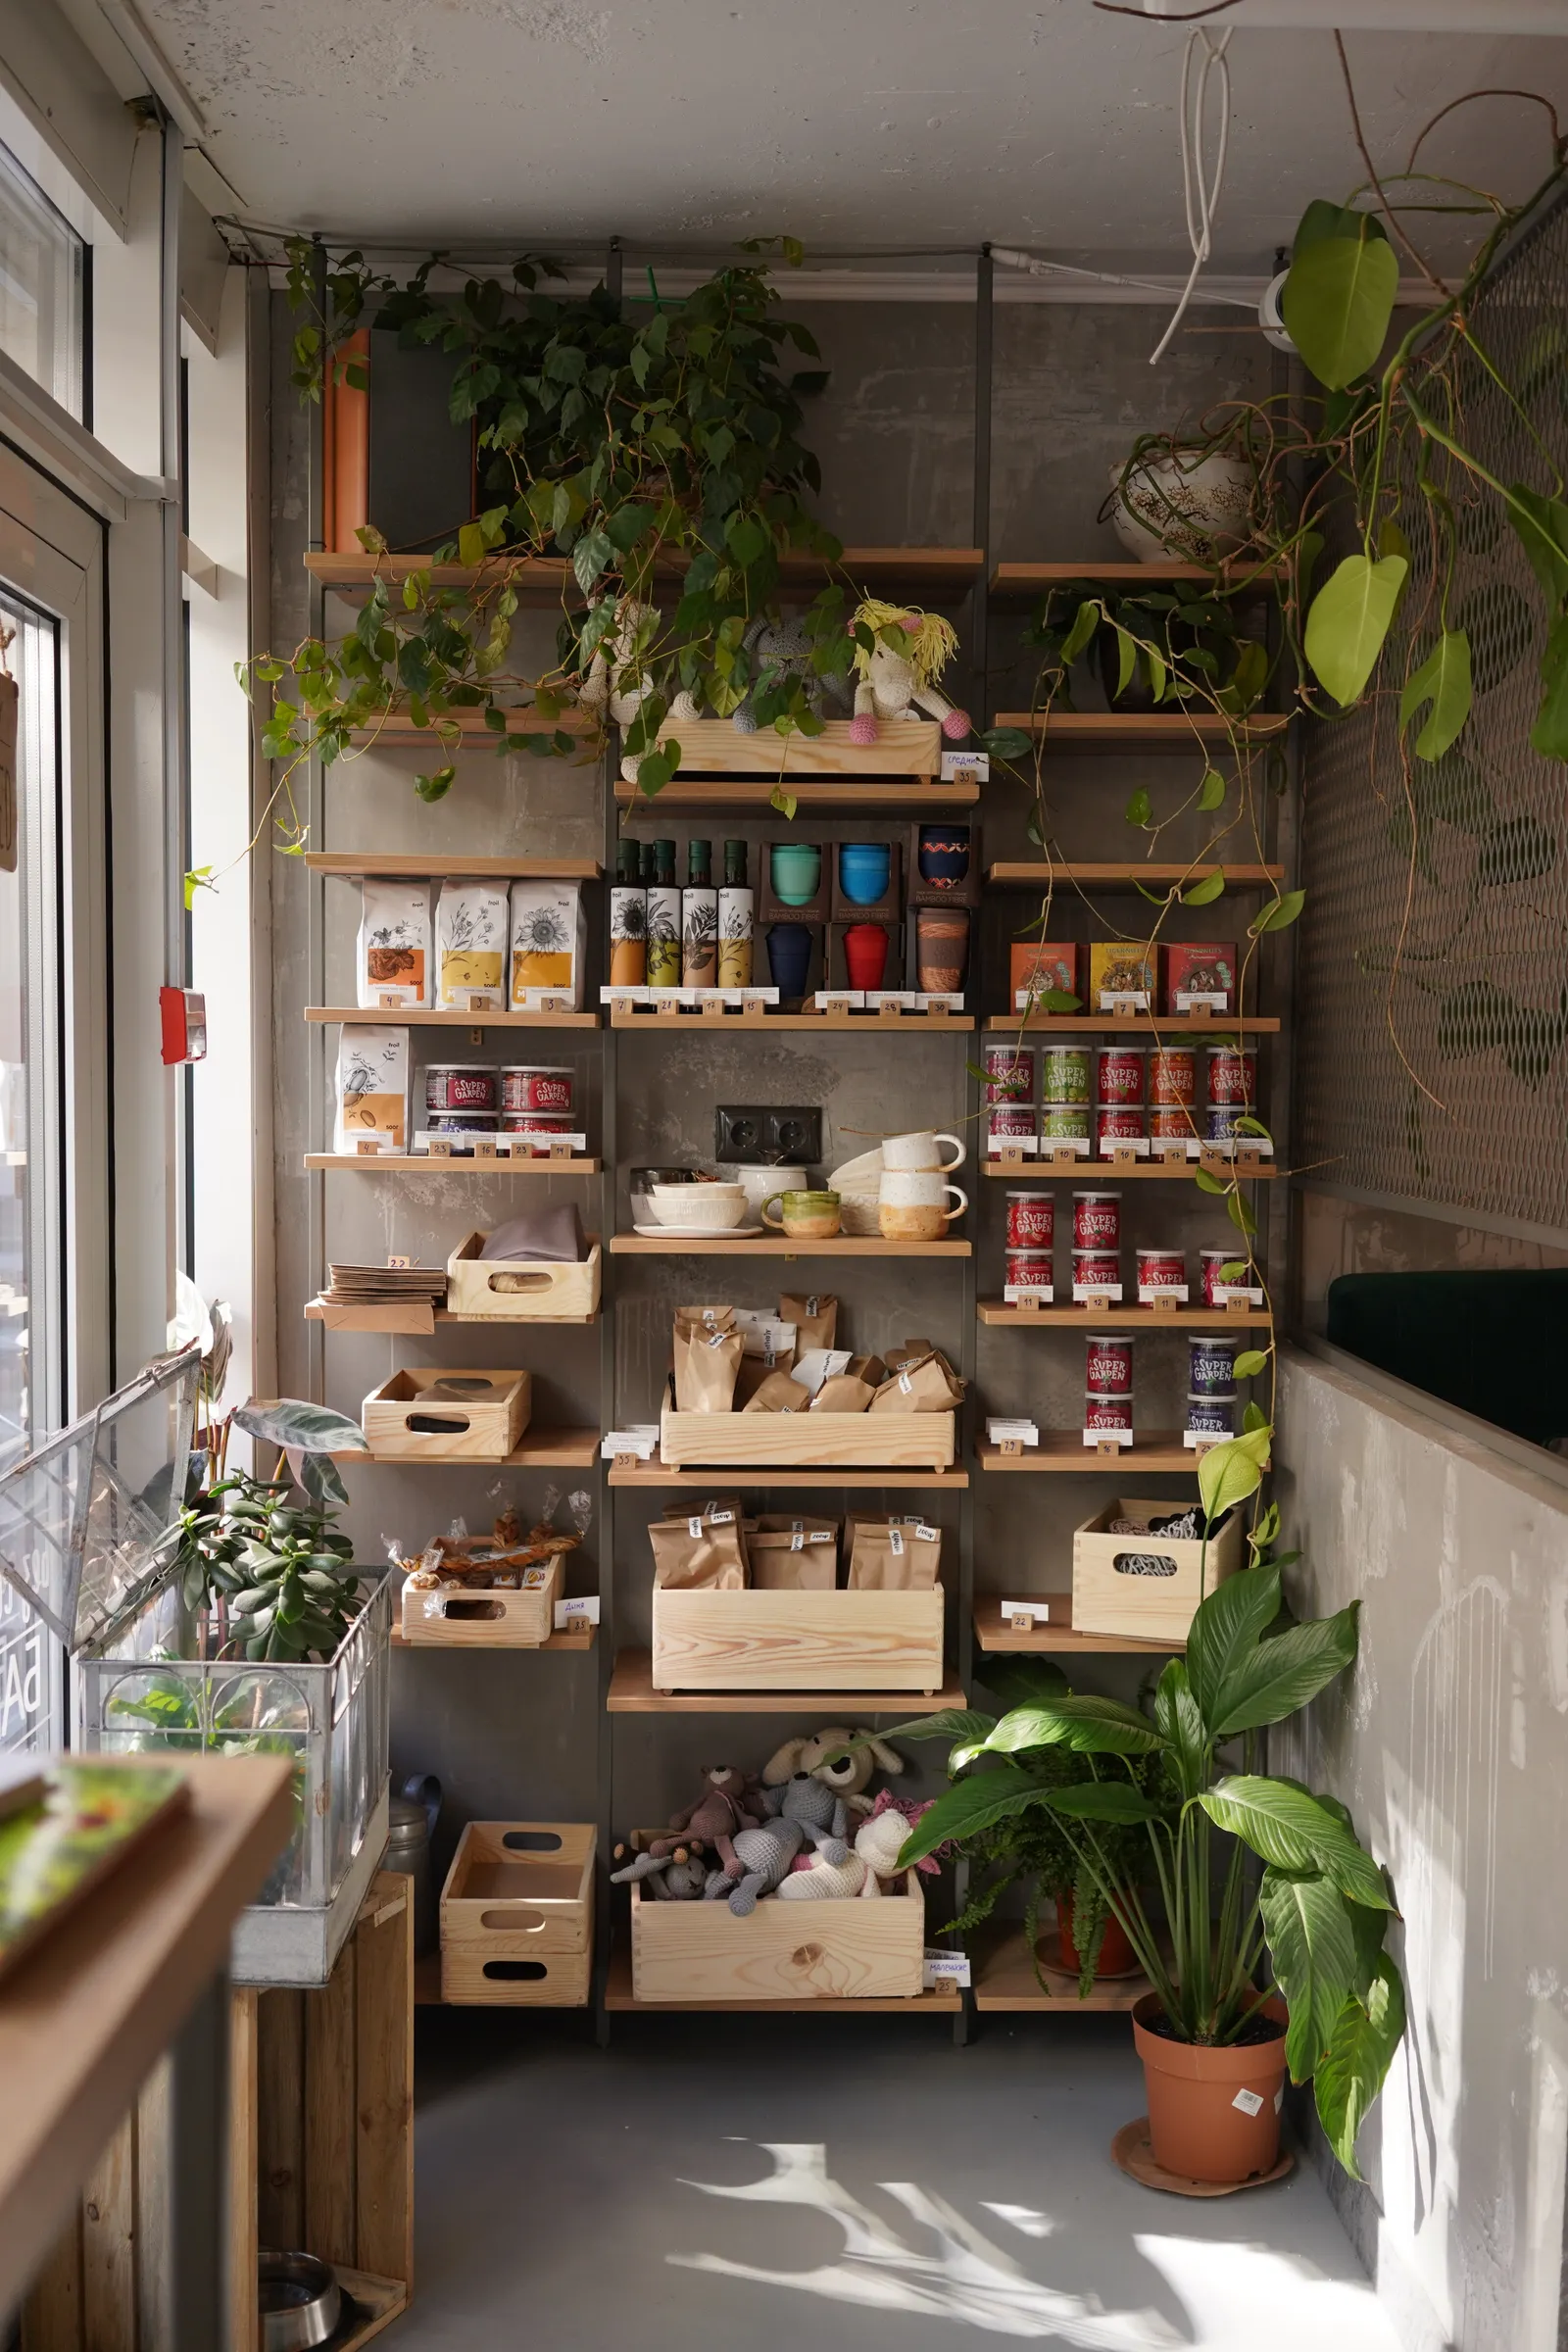
Decide which shelves should be open, adjustable, in drawers or behind doors. Check that the planned depth matches the packages and appliances you intend to store; a deeper shelf can hold more, but it may also hide smaller items at the back. Place frequent-use items where the household can see and reach them comfortably, and reserve harder-to-reach locations for lighter or occasional items. Use actual appliances and storage bins as references when the design is being measured.
Make a quick cardboard or tape mock-up of the shelf face and aisle. Stand in the proposed doorway, reach toward the back shelf, turn with a basket and let the people who will use the pantry try the same route. This is a simple usability check, not an accessibility certification. If the family’s mobility needs or project requirements call for a formal review, ask the responsible design professional to assess the clearances and details against the applicable standards.
Compare a pantry room with a tall cabinet
A walk-in room offers a person space to step inside and may keep a broad range of items together. It also uses floor area for an aisle, walls and an entrance. A full-height cabinet can concentrate storage along one wall, but its interior layout, door opening and reach need careful planning. Compare the two options on the same kitchen plan and with the same list of stored items instead of comparing a room to an empty cabinet.
A useful comparison asks how much shelf frontage each option provides, whether the desired appliances fit, which items can be reached without moving others, how the option affects work surfaces and circulation, and how it will be lit and ventilated. A 3D kitchen planner can help visualize possible arrangements, but a retailer’s planning tool is not a substitute for site measurement or professional review. The final drawings should match the actual walls, openings and selected fittings.
A practical approval checklist for the measured plan
Before approving the pantry, confirm the finished inside dimensions, shelf locations and depths, clear aisle, entry width and door movement on the drawing. Check the adjacent kitchen route, nearby appliance doors, lighting and any services or access panels that could be affected. Ask the designer to identify dimensions that are still provisional, and have the responsible installer verify the conditions that affect fabrication.
Then compare the room option with the tall-cabinet alternative using the household’s storage list. Record the selected option, the reason for it, and the drawing revision being used for pricing or fabrication. The NKBA planning guideline is useful background for discussing storage needs, while the IKEA Saudi kitchen planner is a visualization aid. Neither determines a code-compliant minimum for a specific project. For a kitchen-design discussion with Bunyady, bring the room measurements, appliance shortlist and storage list.
Your practical checklist
- List actual pantry contents and largest items before deciding on shelves.
- Draw shelf depths and the unobstructed aisle separately.
- Test the door swing, kitchen route and nearby appliance openings.
- Mock up the footprint on the floor and compare it with a tall cabinet.
- Ask the appointed professional to verify site dimensions and applicable requirements.
Frequently asked questions
What is a good size for a walk-in pantry?
There is no single size that works for every household. Start with the storage list, shelf layout, clear aisle and entrance, then test the complete footprint on a measured kitchen plan. Have the project designer confirm the dimensions for the actual site.
How wide should a pantry walkway be?
The required clear space depends on the users, shelf arrangement and how the pantry is used. Draw the usable aisle after accounting for shelf depth, then mock it up and test access. Do not treat a generic online dimension as a universal code requirement.
Is a walk-in pantry better than a tall pantry cabinet?
It depends on the floor area available and the items to store. Compare both options using the same inventory, reachable shelf frontage, door access and effect on kitchen circulation.
Sources and further reading
Sources support the specific facts identified below. Planning examples and checklists are editorial guidance; photographs are illustrative.
- NKBA Kitchen Planning Guidelines (2022) — General planning guidance on storage frontage and user needs. Not a Saudi code, mandatory dimension table or project-specific specification.
- IKEA Saudi Arabia Kitchen Planner — Retailer visualization tool for trying kitchen layouts; it does not replace a site survey or professional approval.
- Pexels stock photo by Théo Cold — Illustrative stock image of food storage containers on shelves; not a Bunyady pantry or project.
- Pexels stock photo by Antoni Shkraba — Illustrative stock image of a kitchen shelving arrangement; not a Bunyady pantry or project.
- Pexels License — License terms for both illustrative stock images. The images are not presented as Bunyady work.