
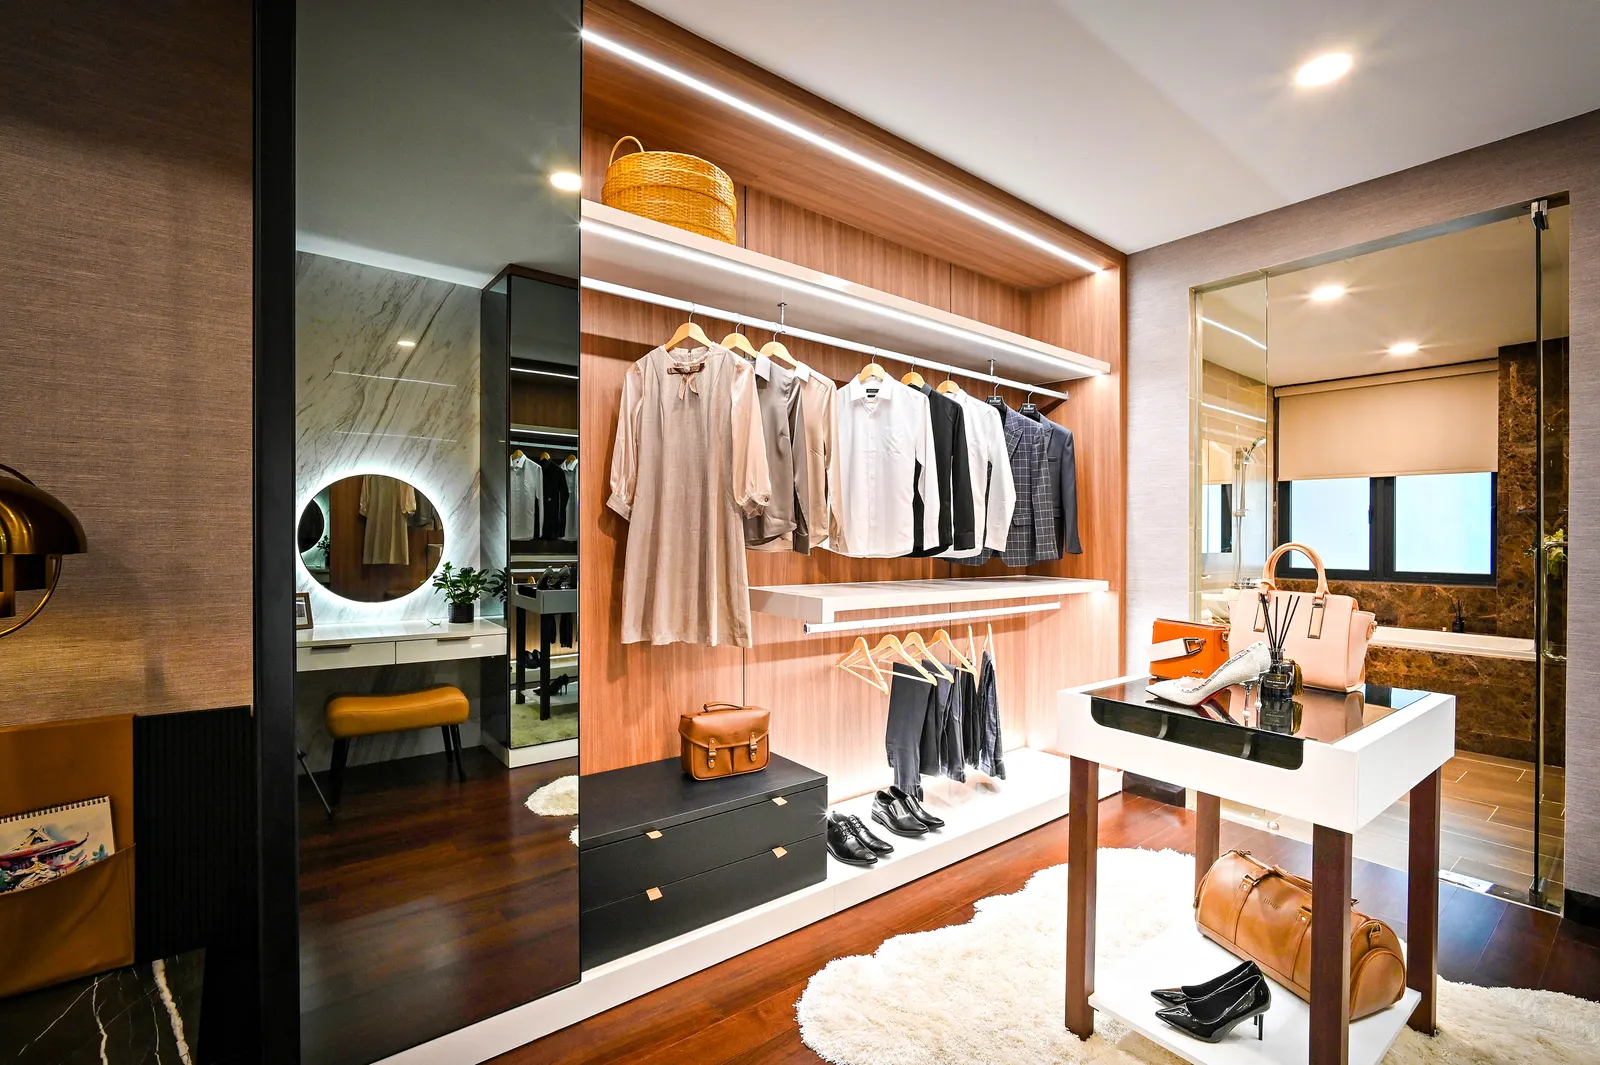
A walk-in wardrobe can be appealing, but a separate dressing area also uses space for moving around. In a bedroom renovation, the right comparison is not simply luxury versus ordinary storage. It is usable storage and comfortable daily movement in two different layouts. For a home in Al Ahsa, test a walk-in arrangement against storage accessed directly from the bedroom, using the same clothing inventory and the same bed. That makes the tradeoff visible before partitions or cabinetry are ordered.
Begin with clothes rather than a room label
Count the kinds of items you actually store: long hanging garments, shorter garments, folded clothes, shoes and luggage. Record which are used daily and which can sit in less convenient locations. Do not start by copying the number of bays in a showroom. A household with many long garments needs a different interior arrangement from one that mainly folds clothing. Photograph or measure representative items so the designer can discuss real storage needs without requiring a detailed record of your personal possessions.
Compare two layouts on equal terms
Draw a bedroom-wall option and a walk-in option with the same bed, bedside furniture and storage list. Mark the space needed to use drawers and hanging areas, not just the closed cabinet outlines. Compare the storage that remains easy to reach in each version. A walk-in with an impressive entrance but little useful hanging capacity may be the wrong tradeoff. Conversely, a dressing area can be worthwhile when it separates a busy routine without crowding the sleeping area.
Decide whether separation is useful
IKEA Saudi Arabia shows a wardrobe area formed within a bedroom rather than requiring a separate room. Treat that as one spatial approach, not a layout to copy without measurement. Ask whether you need visual separation, a quiet dressing routine or simply more storage. Those aims may lead to different solutions. A shallow divider, a full partition and an open storage wall do not affect the room in the same way. Discuss what you expect to gain before selecting the construction approach.
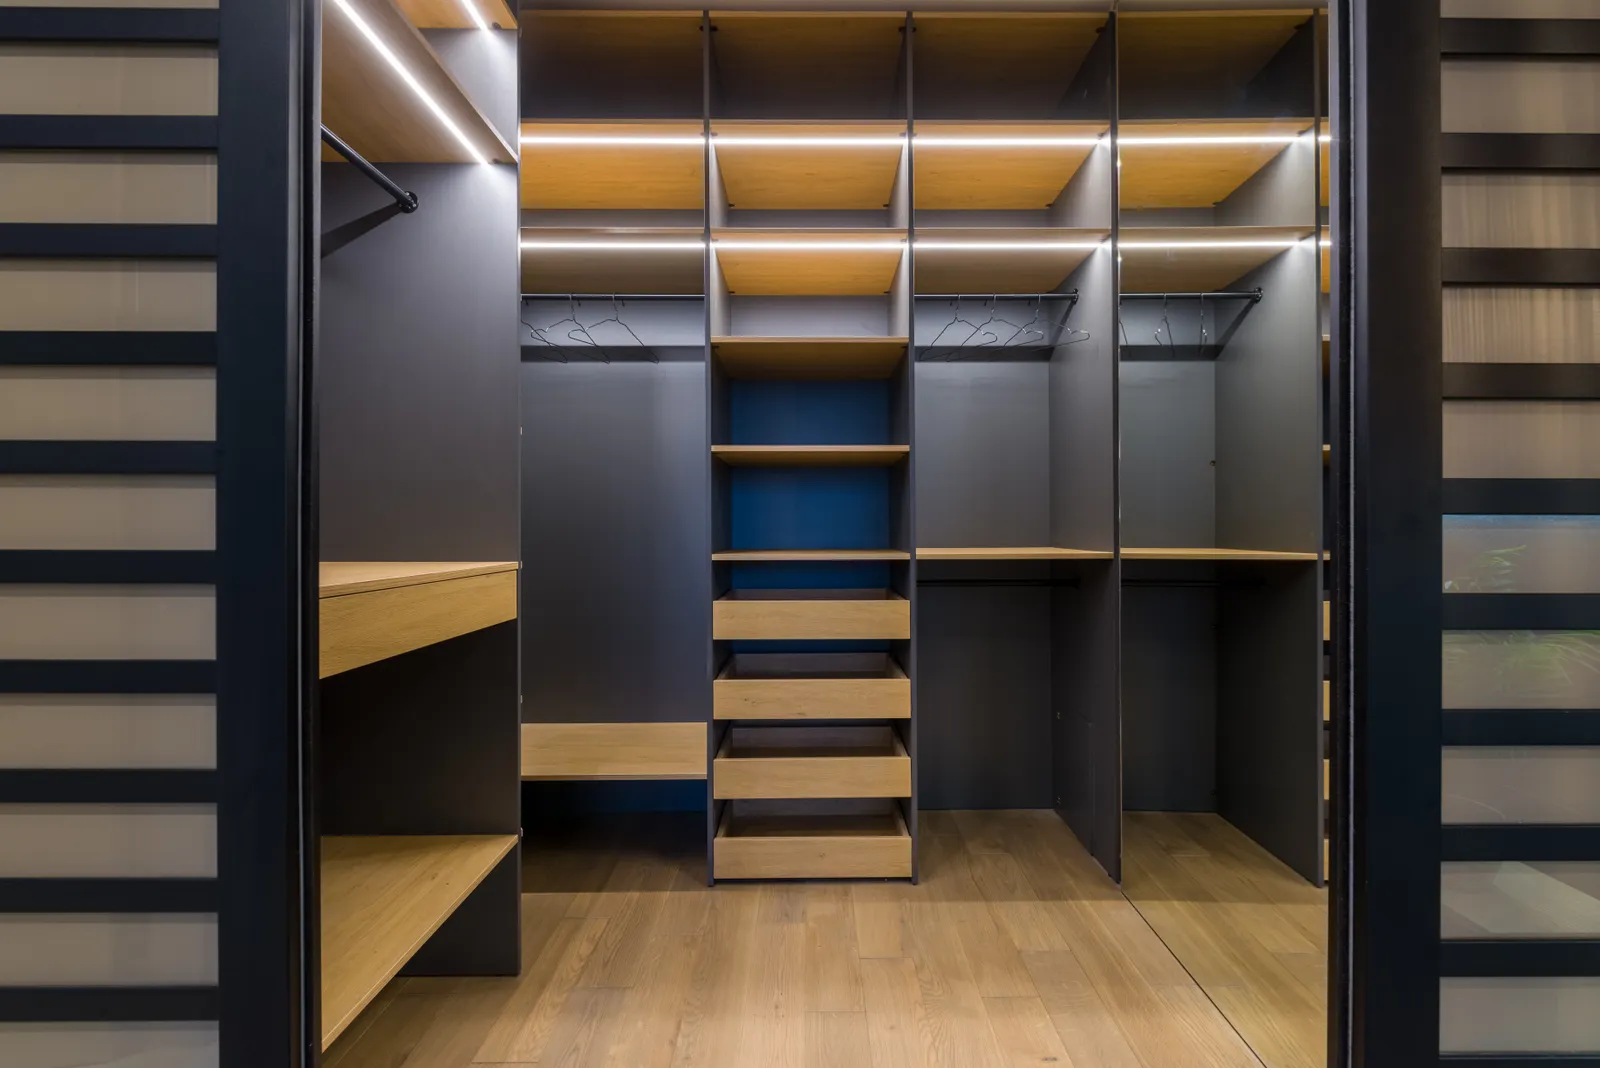
Walk through the morning routine
Describe a typical morning from getting out of bed to leaving the room. Where do worn-but-reusable clothes go? Where is a bag placed while getting dressed? Can another person pass without closing every drawer first? Mark these moments on the plan. If two people use the room at different times, discuss how lighting and movement affect the other person. This exercise often explains why a seemingly efficient arrangement feels inconvenient, without relying on a universal minimum room size or a fashionable wardrobe shape.
Protect the bedroom's other functions
Keep windows, existing room access and important service points visible in the drawing. Ask the project team to assess any effect of new partitions on lighting, ventilation and other building requirements. Review the view from the bed as well as the wardrobe interior. A dressing area should not leave the sleeping space with awkward furniture positions or inaccessible corners. Where a proposed change affects existing construction or services, investigate it before approving a decorative layout or assuming that moving a partition is straightforward.
Plan cleaning, lighting and future changes
Consider how you will reach high shelves and clean the floor around the storage. Decide which items should be concealed and which can remain visible without making the room feel busy. Test the proposed lighting with clothing samples so you can judge the practical result. Ask how shelves or rails can be changed if storage needs evolve, and what parts are replaceable. Keep the details proportionate to your routine: more internal accessories are not automatically more useful if they consume space or complicate access.
Approve the capacity and movement together
Before ordering, review the final plan with a storage schedule that shows what each bay is for. Check open drawers, entrance movement and the route around the bed one more time using the selected dimensions. Agree on materials, internal fittings and installation scope separately from the visual concept. Bunyady can use this brief to coordinate the bedroom and dressing area as one interior. The preferred option is the one that supports your belongings and daily routine while leaving the bedroom comfortable to use.
Your practical checklist
- Count storage categories before choosing a layout.
- Compare both options with the same bed and inventory.
- Show open drawers and usable circulation.
- Define the purpose of any partition.
- Review windows, services and lighting.
- Approve bay capacities and installation scope together.
Frequently asked questions
Does a walk-in wardrobe require a separate room?
Not always. A dressing area can be formed within a bedroom, but its effect on circulation, storage and the rest of the room still needs checking.
Which arrangement stores more clothes?
That depends on the actual layout and inventory. Compare usable hanging, shelves and drawers after allowing space to reach and operate them.
Should I decide the cabinet doors first?
Choose the overall spatial arrangement and storage requirements first. Door operation is an important later check within that chosen layout.
Sources and further reading
Sources support the specific facts identified below. Planning examples and checklists are editorial guidance; photographs are illustrative.
- IKEA Saudi Arabia — An example of forming a dressing zone within a bedroom; dimensions and suitability require project-specific review.