
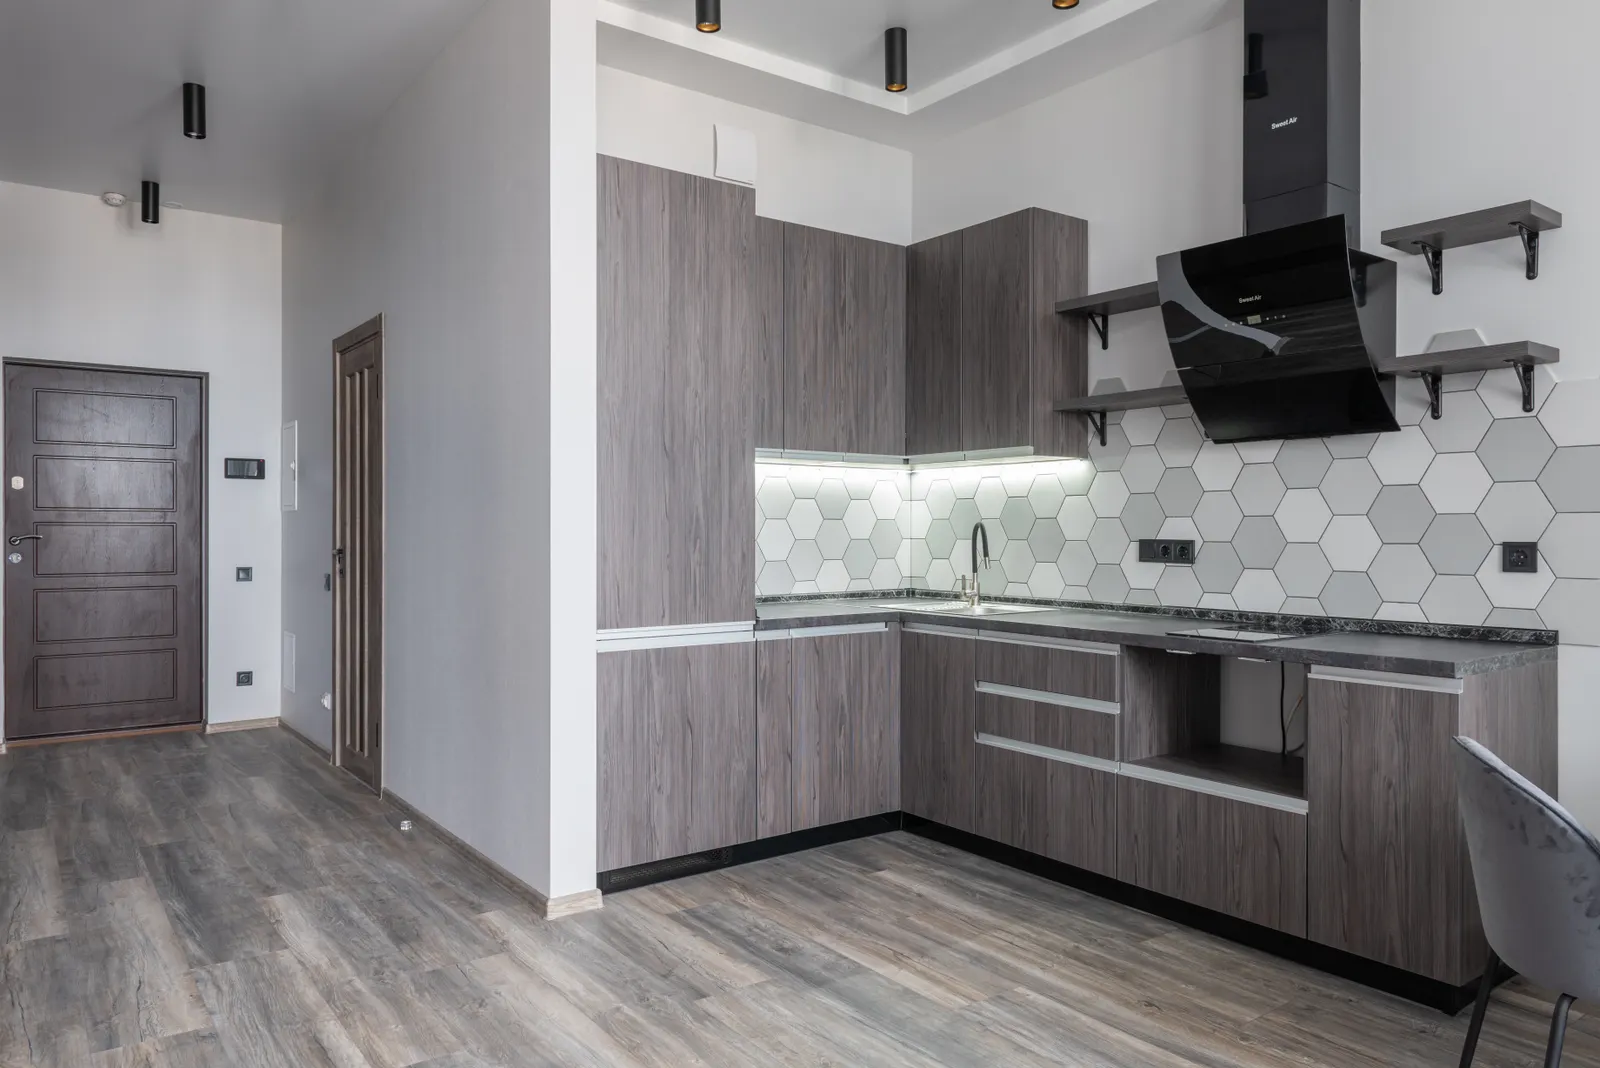
The dishwasher position should make a complete kitchen task easier: clearing food, loading dishes and putting clean items away. Placing it beside the sink may be a sensible starting option, but it does not settle which side works or whether the open door blocks the room. Before approving a kitchen in Al Ahsa, test the movement with the proposed dishwasher, cabinet fronts and household routine. This guide is an owner’s coordination exercise; connections and installation remain the responsibility of the relevant specialists.
Walk through one full loading cycle
Choose a real meal scenario and trace the route from dining table to waste container, sink and dishwasher. Notice where dirty plates wait while someone loads a rack. Then reverse the task: where will clean plates, cups and cutlery be stored? Compare left and right positions using that whole sequence. Handedness can be discussed, but it should not override door collisions or make another person cross the loading area repeatedly. Mark the standing position on the plan, not just the appliance rectangle.
Check the kitchen with the door down
Show the dishwasher door open and both racks in their working positions on the design review. Check opposing drawers, corner cabinets and the walkway towards the kitchen entrance. A narrow passage that looks clear with every door closed may behave very differently during cleanup. Ask whether the person unloading can reach the storage cabinet without stepping around the open door. If the machine sits at an end panel, review the exposed side and countertop support with the kitchen supplier rather than assuming adjacent cabinetry exists.
Match the decorative front to the exact machine
Bosch's installation guidance warns that the plinth or a neighbouring bottom drawer must not obstruct an integrated dishwasher door. It also directs installers to model-specific instructions and discusses moisture protection beneath a wooden worktop. Have the joinery and appliance suppliers resolve those interfaces together. Record the decorative panel specification, fixing system and required protective parts. Do not order a matching cabinet door solely from its visible height: the movement and attachment arrangement must be compatible with the selected appliance.

Coordinate services and future access
Give the plumbing and electrical specialists the actual installation information before cabinetry closes the service route. Ask them to confirm approved connection positions, hose routing and accessible isolation under the applicable requirements. The owner does not need to choose a cable size or invent a drainage height. The useful decision is who signs off the coordinated drawing and demonstrates access at handover. Avoid a layout that requires removing an unrelated finished cabinet merely to reach a connection identified as serviceable in the agreed design.
Test dishes rather than counting place settings alone
Take the sizes of frequently used dinner plates, serving bowls and reusable food containers to the supplier. Ask how they fit with the rack arrangement you would use, including any adjustable sections. A machine that accepts your usual dishes comfortably may suit the household better than a nominally larger option with awkward loading. Also discuss which items you normally wash separately according to their care instructions. This makes the storage and loading plan specific without assuming every pan or delicate item belongs in a dishwasher.
Prepare a fair installation comparison
Request separate lines for the appliance, panel, installation accessories, connection works and testing. If a supplier offers installation, ask what conditions must already be ready and whether the visit includes cabinet adjustments. For an existing kitchen, establish who checks the finished opening and whether flooring changes affect removal. Keep these responsibilities visible in the quotation. Otherwise an attractive appliance price can conceal a second visit or joinery work that nobody priced, leaving the homeowner to coordinate it after the delivery has arrived.
Review the finished task at handover
Ask the installer to demonstrate the full door movement, rack operation, agreed isolation access and basic controls. Check that the surrounding fronts remain aligned and that the door does not contact the plinth through its intended movement. Record the model and installation documents with the kitchen handover file. Bunyady can coordinate this layout with the sink, waste storage and clean-dish cupboards. Choose the arrangement that supports the whole cleanup routine and can be maintained, rather than selecting a side from a universal internet rule.
Your practical checklist
- Trace dirty and clean dish routes separately.
- Show the open door and extended racks.
- Check adjacent drawers and corner units.
- Confirm panel and plinth compatibility.
- Assign connection and cabinet responsibilities.
- Receive the installation and care documents.
Frequently asked questions
Must the dishwasher always sit to the right of the sink?
No universal side resolves every layout. Compare the actual loading route, cabinet access and open-door conflicts.
Can I choose the furniture panel before the appliance?
Confirm it against the selected machine’s installation system first. A visually matching panel can still be incompatible.
Does the appliance delivery price include all installation work?
Only the written scope can establish that. Confirm connections, accessories, panel fitting, testing and any cabinet modifications.
Sources and further reading
Sources support the specific facts identified below. Planning examples and checklists are editorial guidance; photographs are illustrative.
- Bosch dishwasher installation guidance — Model-specific installation, unobstructed door/plinth movement and worktop moisture protection. No generic connection dimensions are prescribed here.