

A rug that looked generous in a showroom can appear disconnected once the sofa and side chairs surround it. A dining rug can create a different frustration when chairs repeatedly cross its edge. Start with the furniture arrangement rather than a standard product size. For a family home in Al Ahsa, a simple measured mock-up lets you compare options in the space you actually use, including the routes between the sitting area, dining table and doors.
Draw the furniture group, not just the room
Measure the sofa, armchairs, coffee table and the distances between them in the intended arrangement. Mark the walking routes separately. The rug belongs to a particular furniture group, which may occupy only part of a larger open room. IKEA's size guide uses the sofa and seating arrangement as references when comparing layouts. Treat those examples as starting points, then test your own composition. A room's overall area cannot tell you whether a particular rug connects the seats successfully.
Compare two full-size outlines
Use removable markers that are suitable for your floor to outline two candidate sizes, or place loose paper markers at the corners. View both from the entrance and from the normal sitting positions. Note which furniture feet fall inside each outline and whether the arrangement feels deliberate. Take photographs from the same positions for comparison. If the smaller option leaves isolated pieces around a central patch, reconsider the layout before buying simply because that size is available immediately.
Test the dining chairs in use
Draw the table and all chairs, including the positions used when somebody sits down or stands up. If the table extends, repeat the exercise in its extended arrangement. Choose the rug boundary in relation to those movements, rather than the table top alone. Do not rely on a universal extra border without testing the actual chairs. Include the route to the nearest door and any sideboard so a visually generous rug does not create an awkward boundary across a busy passage.
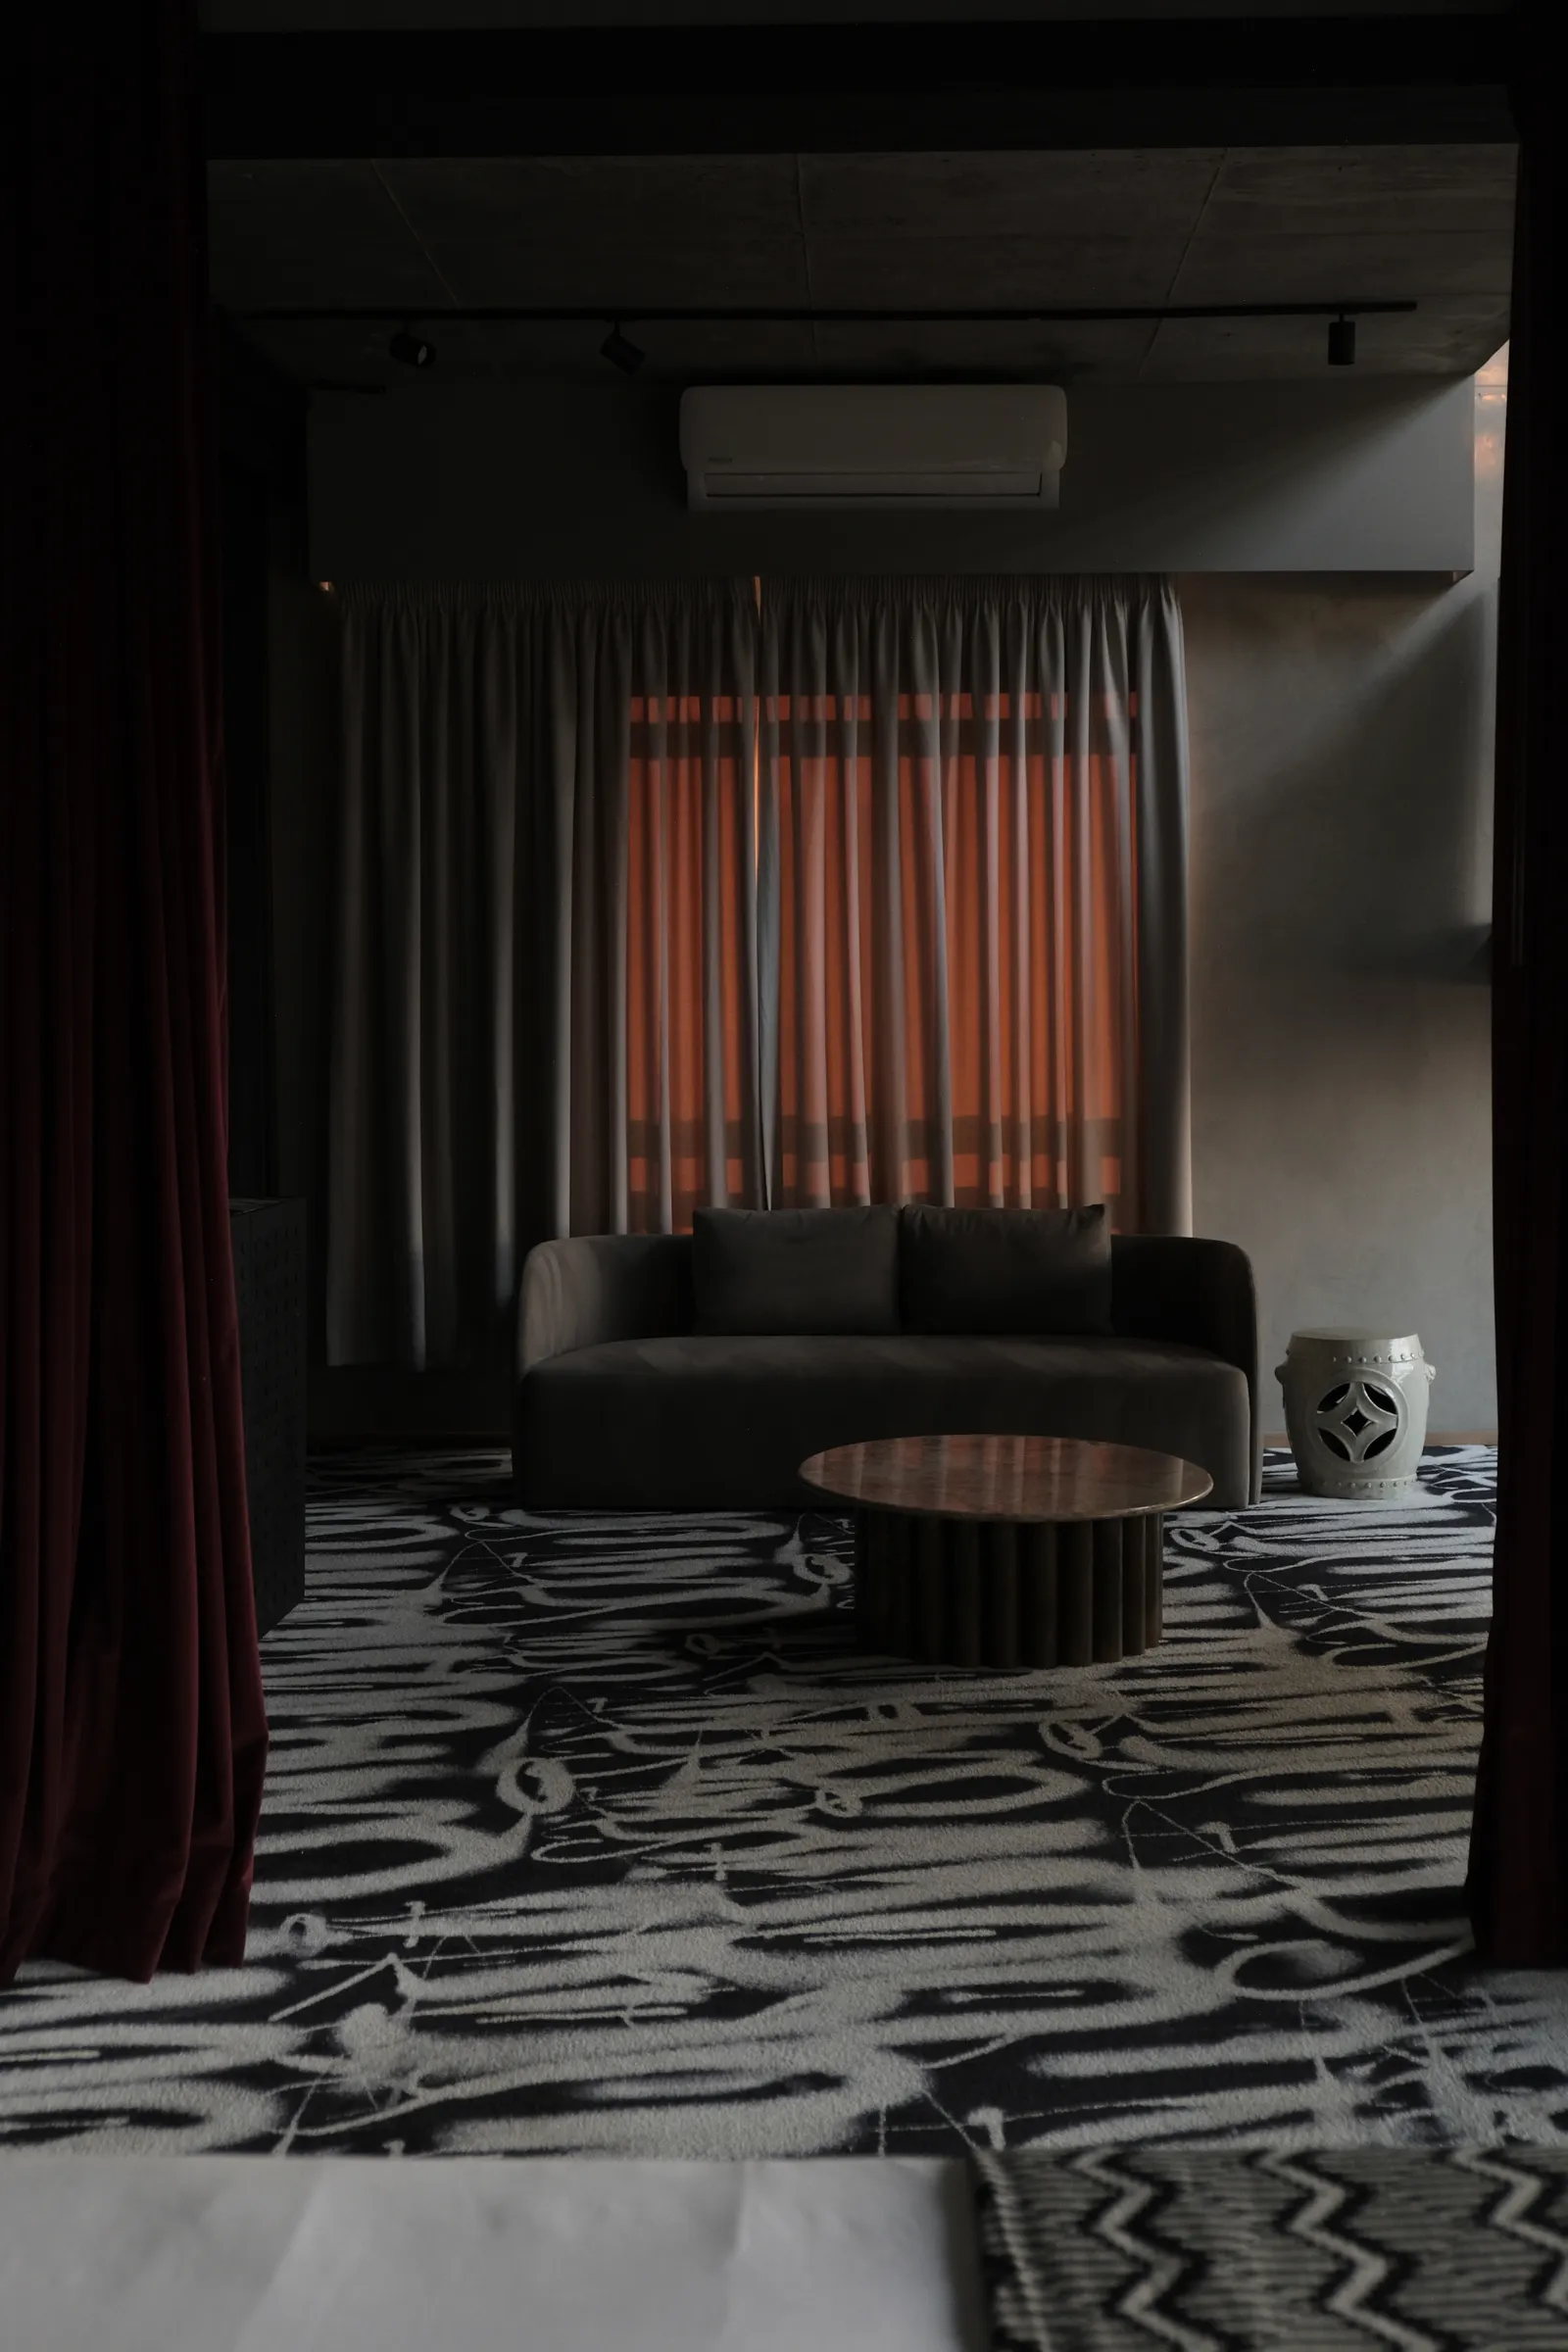
Give an open-plan room a clear hierarchy
In a combined sitting and dining room, decide which area should read as the main gathering place. Compare the rugs together on one plan, with their edges and the gap between them visible. They do not need identical patterns to belong in the same interior, but their relationship should be intentional. If the floor becomes a series of disconnected rectangles, test one larger seating rug or a quieter dining treatment before adding another decorative element to solve the confusion.
Review material and care alongside appearance
Ask for the selected rug's cleaning instructions, suitability for the intended use and any recommended underlay. Explain whether the area is used for everyday meals, children's activities or occasional guests. A sample helps you compare texture and colour with the sofa and flooring, but it cannot replace the product's care information. Include the practical arrangement for moving furniture and cleaning underneath. Select a finish the household is prepared to maintain, rather than assuming every attractive surface behaves the same way.
Check edges, doors and changes in level
Before ordering, review how the rug and any underlay relate to door movement, nearby floor transitions and the main circulation route. Ask the supplier how the edges should lie and how the chosen product is intended to be secured. Keep the layout understandable for everyone who uses the room. Where a household member has particular mobility needs, test the proposed arrangement with their normal movement in mind instead of deciding from a photograph or a decorative rule alone.
Order against a recorded layout
Keep the chosen dimensions, orientation, product reference and furniture plan together. Confirm whether the stated measurements describe the finished product and how returns or custom sizing are handled before committing. At delivery, check the rug in the agreed arrangement rather than an empty room. Review its position after the chairs and sofa return. If a furniture item changes later, revisit the composition; a successful rug size is a relationship with the room's use, not a permanently correct number.
Your practical checklist
- Measure the furniture group and mark the walking routes.
- Compare two full-size outlines in the actual room.
- Test dining chairs pulled out and the table extended.
- Review care instructions, underlay and door movement.
- Save the approved rug dimensions with the furniture plan.
Frequently asked questions
Must every sofa leg sit on the rug?
Different arrangements can work. Choose a consistent relationship between the rug and the furniture group, then judge it from the room's normal viewpoints instead of applying one rule to every layout.
Can one size work for both dining and seating?
It might, but the decision comes from different tests. Seating needs a coherent group; dining needs room for the actual chairs to move during use. Measure both independently.
What if the ideal size is not a standard size?
Compare a modest layout adjustment with a suitable custom option. Confirm the finished dimensions, care and purchasing terms before choosing; do not force a poor arrangement merely to match a catalogue size.
Sources and further reading
Sources support the specific facts identified below. Planning examples and checklists are editorial guidance; photographs are illustrative.
- IKEA Saudi Arabia: how to choose the rug size — Provides furniture-based rug layout examples. The mock-up, dining movement and procurement workflow is original guidance; no fixed clearance is presented as a rule.