
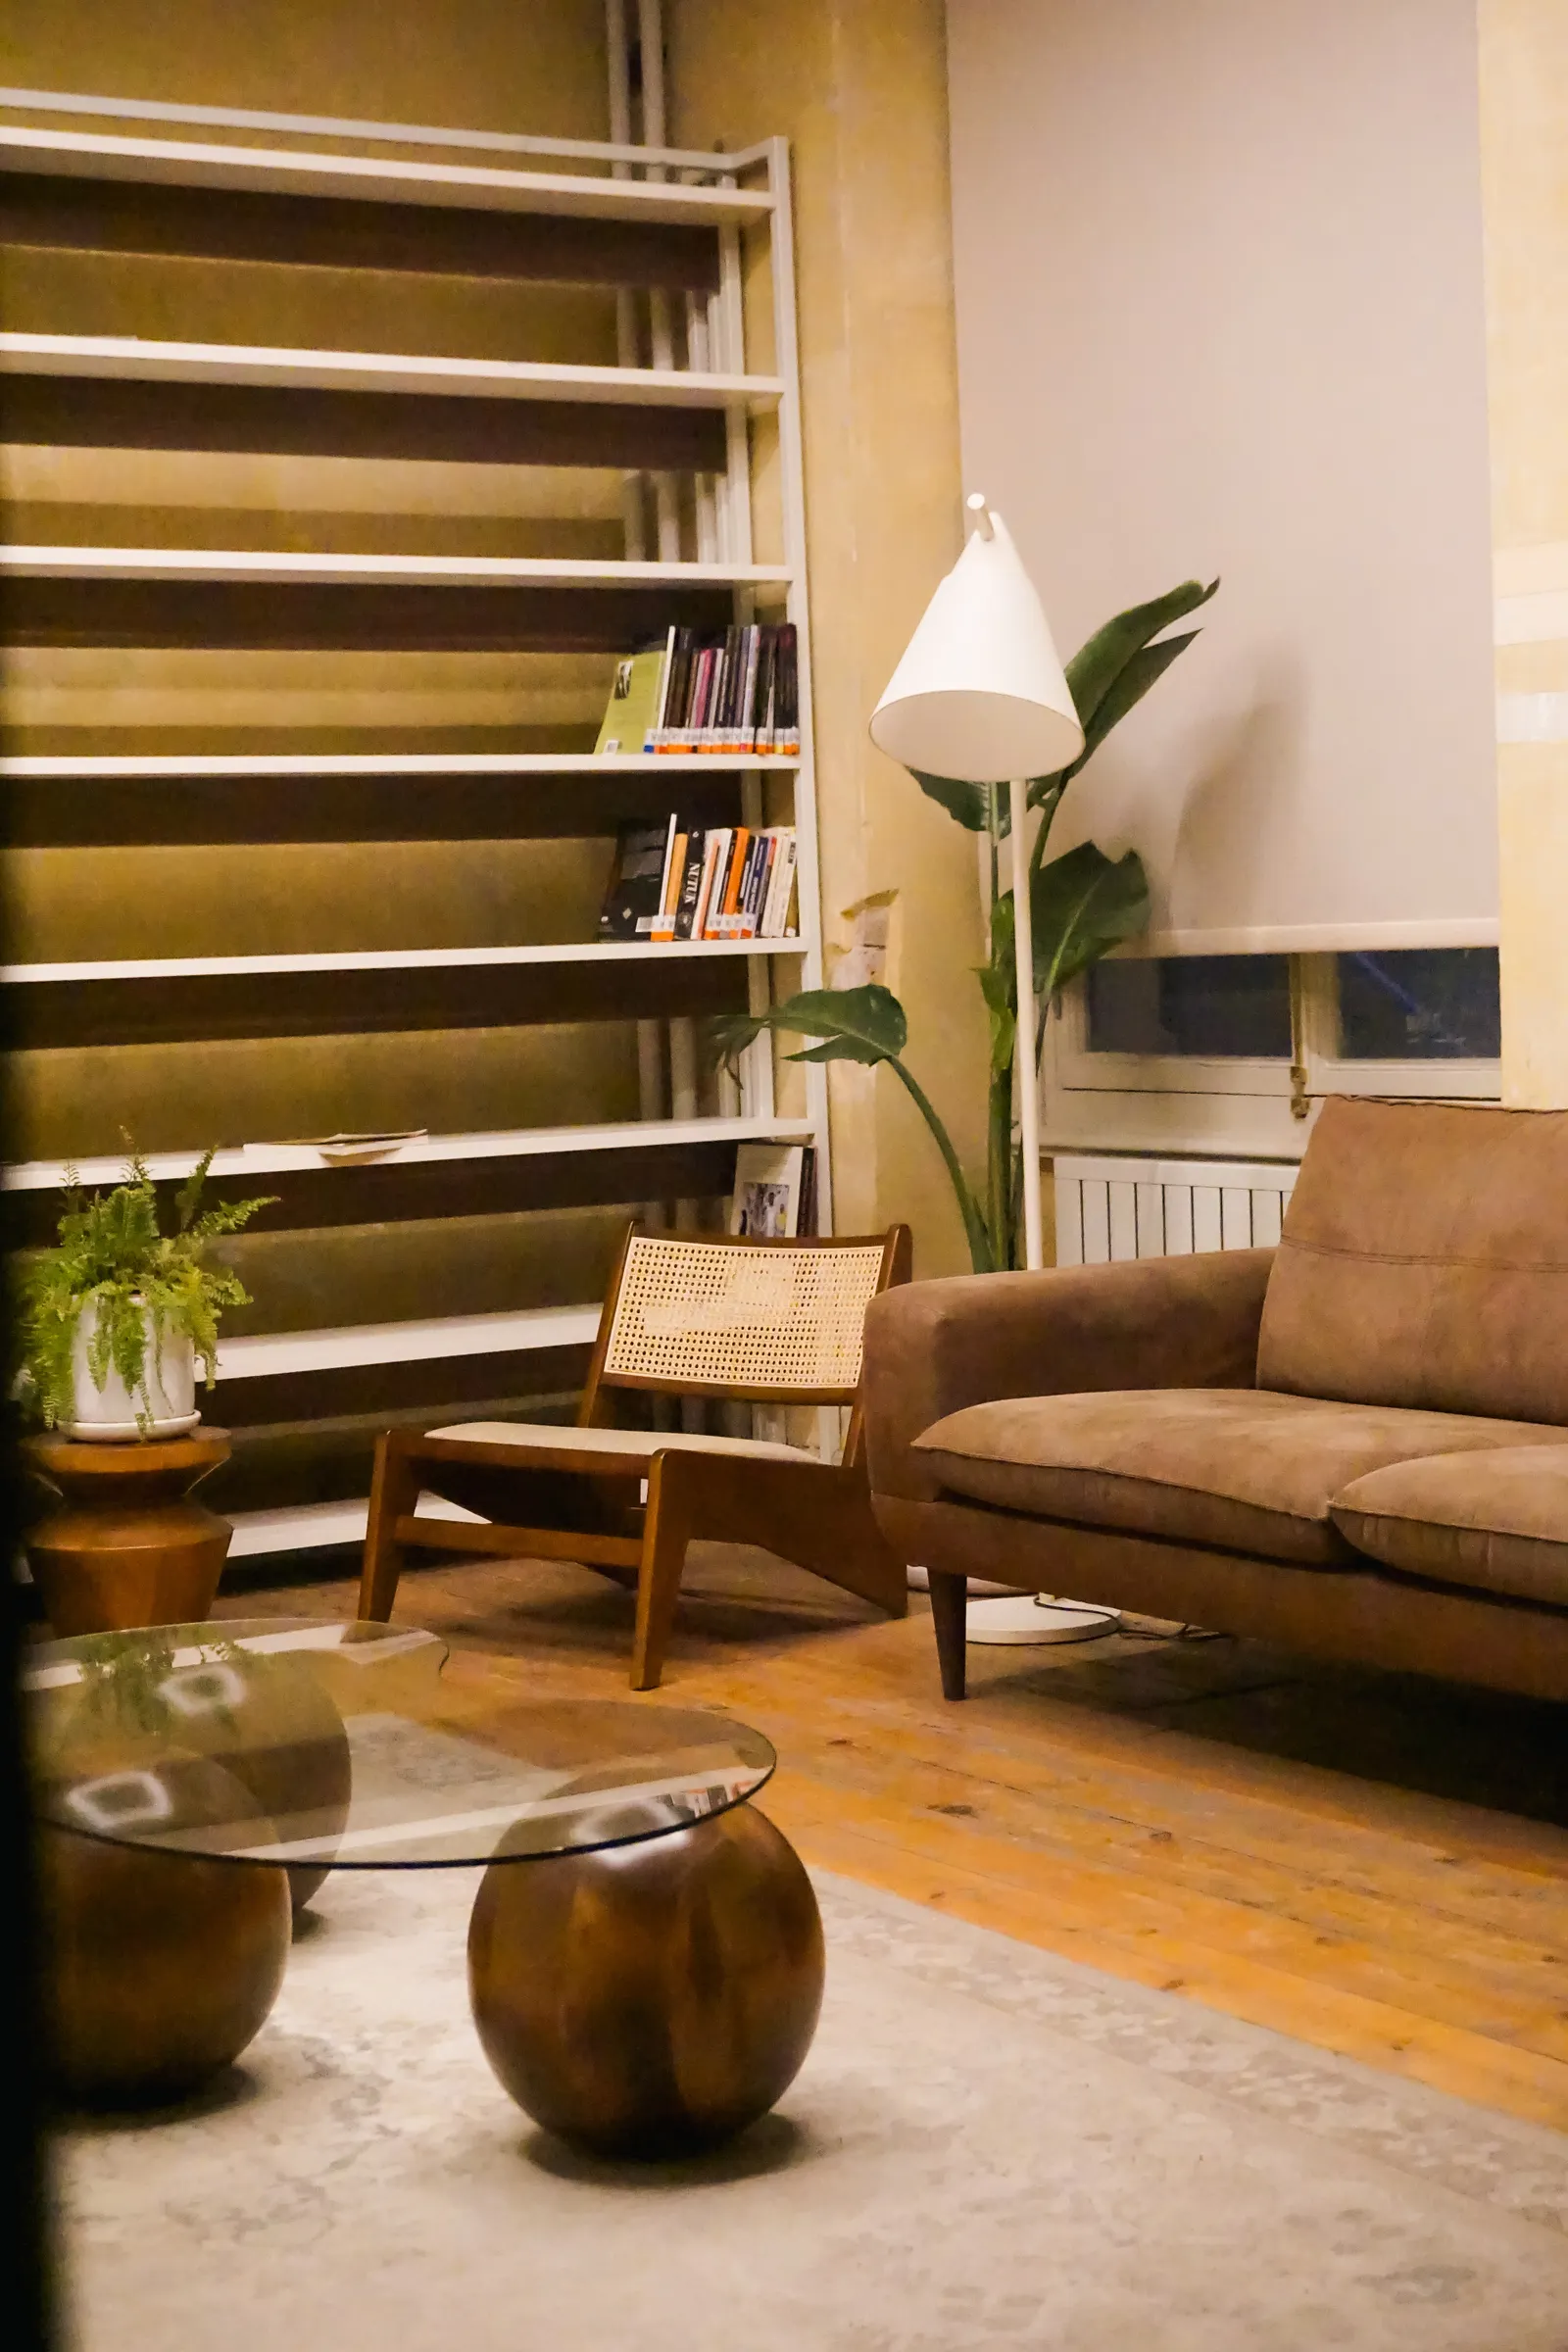
‘What are the seven basics of interior design?’ is a useful question when you are looking at a plan and cannot tell whether the room will work in everyday life. Lists of design principles can be organized in different ways, so treat the seven checks below as a homeowner’s review framework, not a universal certification or building-code standard. They help you explain what the room must do and spot decisions that need clarification before furniture is ordered or work begins.
For a home in Al Ahsa, Hofuf or Al Mubarraz, start with your household’s routines and the actual room, not a copied photograph. The Council for Interior Design Qualification describes work that can include space planning, material and furniture selection, lighting, documentation and coordination. Those connected tasks are why a room should be reviewed as a whole. Any structural, electrical, fire-safety or other regulated issue must be checked against current local requirements by the appropriately qualified professional.
1. Begin with the room’s real function
Write down what people actually do in the room on a normal day and on a busy day. A living room might need conversation, television viewing, children’s play and a clear route to the garden. A dining room may need everyday meals, occasional guests and a serving path. The plan should make those activities possible without one permanently blocking another.
Name the primary activity first, then list secondary uses and the furniture or equipment each one needs. If a room has to serve several purposes, decide which activity can move or be packed away. This prevents the design from trying to make every corner a separate destination.
2. Check circulation before choosing the furniture arrangement
Trace the routes between the entrance, seating, storage, windows and adjoining rooms. Draw doors and drawers in their open positions, then add the people who will use the space. A route that looks clear on an empty plan may be narrowed by a pulled-out chair, a coffee table or an open cabinet door.
Use actual room measurements and the dimensions of furniture you already own or intend to buy. Mark the edges of rugs, tables and seats on the plan. Where movement, access or safety requirements apply, ask the responsible local professional to confirm the required clearances; this guide does not prescribe code dimensions.
3. Give activities their own workable zones
A zone is a group of furniture and light that supports one activity, such as reading, dining or conversation. Sketch each group separately, then check how they connect. In an open living-and-dining room, the table should remain usable while someone is sitting on the sofa and moving through the space.
Use rugs, furniture orientation, shelving or lighting to make zones legible without creating unnecessary barriers. Keep doors, windows and shared routes in the drawing. In a majlis, consider how guests enter, sit, converse and reach refreshments; the furniture plan should support that sequence rather than only look balanced in a rendering.
4. Coordinate daylight and electric lighting
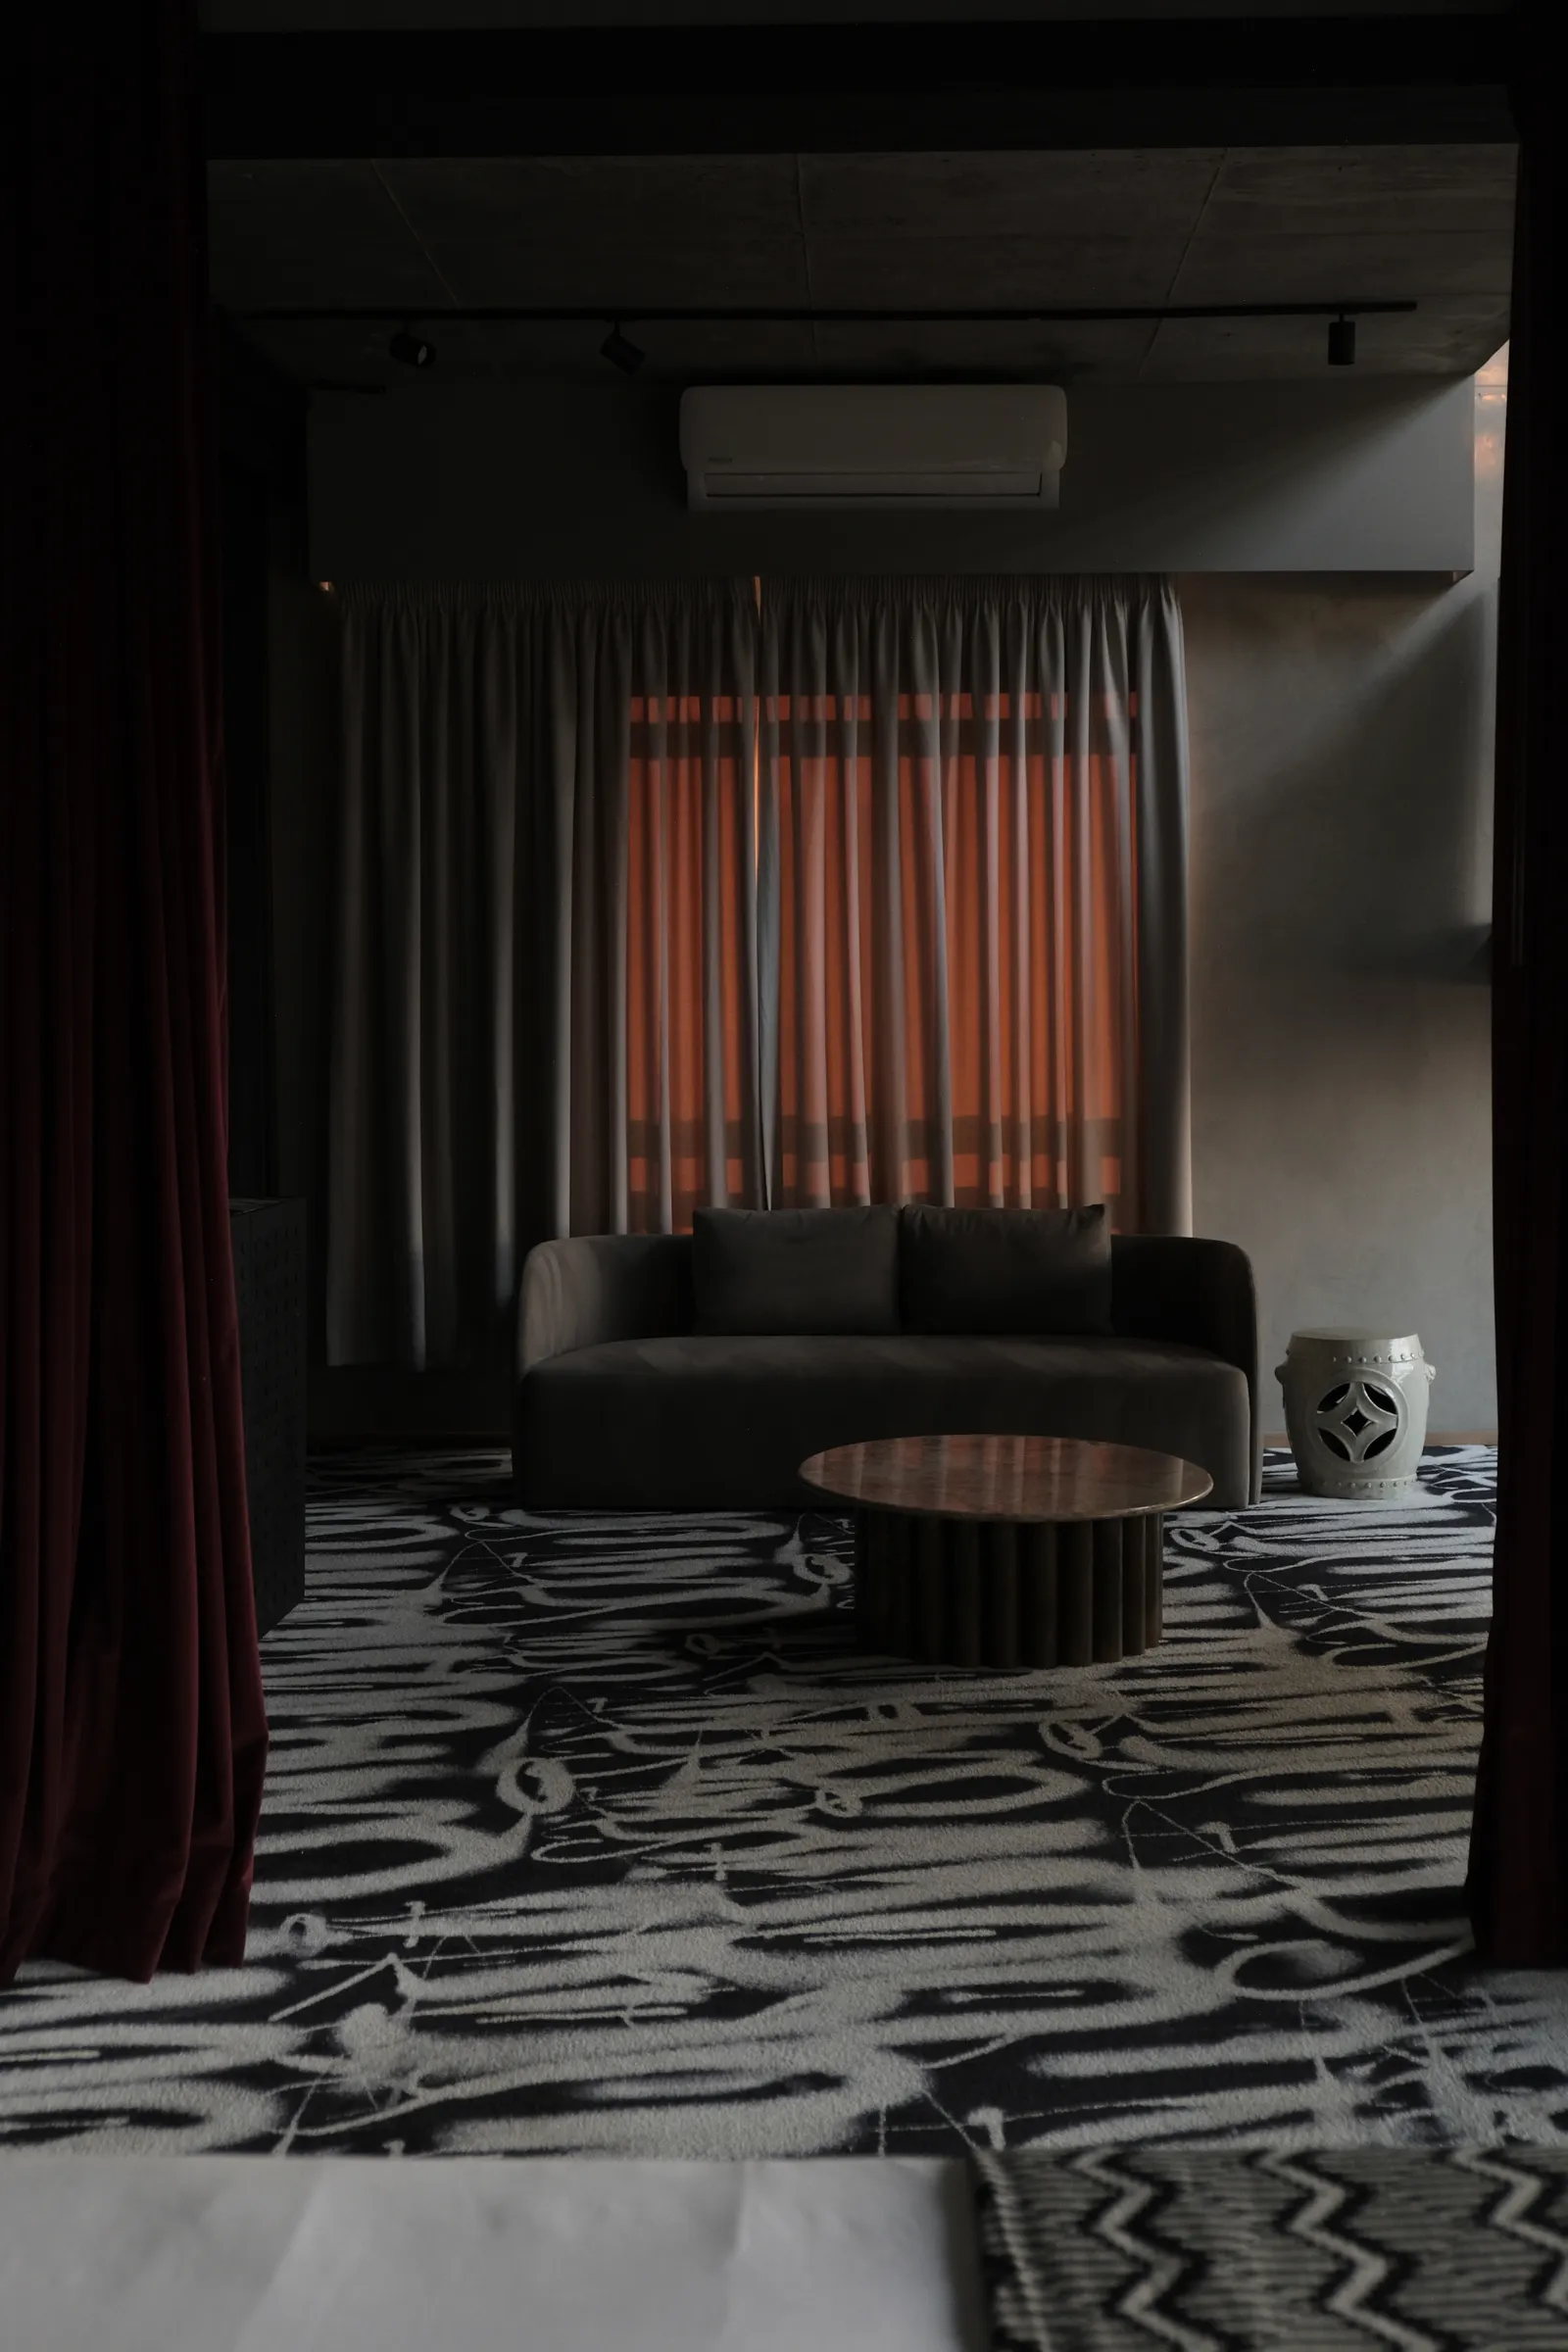
Notice when daylight enters the room and where glare or strong contrast might appear. Consider the view from the seats, reflections on screens and how curtains will be used. Daylight changes through the day, so a single midday photograph is not a complete lighting review.
Plan electric light around tasks as well as atmosphere: general room light, reading or work light and any focused display light should have clear purposes. Confirm fitting locations, controls and product selections in the drawings and schedule. For calculations, wiring, loads or code compliance, use the relevant specialist; a decorative image cannot establish technical performance.
5. Review scale and visual balance
Compare the size of each item with both the room and the pieces around it. An oversized sofa can make a useful route awkward; several small objects can make a large wall feel unsettled. Review the arrangement from the doorway and from the main seating position, not only in a close-up view.
Balance does not require identical objects on each side. Look for a comfortable distribution of visual weight, height, texture and empty space. Ask the designer to show the actual furniture dimensions on the plan and to identify which image details are illustrative versus specified products.
6. Plan storage around what the household owns
List the belongings that need a home: books, serving items, children’s toys, prayer items, electronics or seasonal pieces. Measure bulky items and note what must be reached daily. Storage capacity is useful only if shelves, doors and drawers are accessible once the room is furnished.
Check cabinet depth, door swing, internal divisions and cleaning access with the selected product or joinery drawings. Do not assume a rendered cabinet includes the fittings or internal layout you expect. Record those details before approving manufacture.
7. Coordinate materials, finishes and handover information
Review connected surfaces together: floor and skirting, wall and trim, cabinetry and handles, curtains and paint. Ask for physical samples where colour, sheen, texture or edge detail matters, and view them in the room’s light. A screen image is useful for discussion but cannot confirm the appearance of a real material.
Before construction or purchasing, confirm that the latest plans, finish schedule and product references agree. Ask who coordinates interfaces with engineering, electrical or other work, and who resolves a substitution if the selected item is unavailable. The Saudi Building Code is an official source for applicable construction requirements; it is not replaced by an interior mood board or this checklist. Keep approvals and changes in a written record.
Turn the seven checks into a useful review meeting
Bring the measured plan, a short household brief, furniture you intend to keep, and a small set of reference images with notes about what you like in each. Walk through function, routes, zones, light, scale, storage and finishes in that order. For each question, ask to see the answer in a drawing, schedule, sample or written scope rather than relying on a verbal promise.
The checklist is a way to find missing decisions, not a scorecard. A room can be visually simple and still be carefully planned. If a drawing does not show an issue that matters to your household, ask for it to be clarified before approval.
Your practical checklist
- Which daily activities must this room support, and which are secondary?
- Can doors, drawers and chairs open without blocking the main route?
- Do the activity zones work together in the same measured plan?
- Have daylight, glare, curtains and electric-light tasks been reviewed?
- Are furniture dimensions and visual balance shown from key viewpoints?
- Does the storage plan fit actual belongings and remain accessible?
- Do the sample, finish schedule and product references match the drawings?
- Who checks engineering, code-related and other regulated requirements?
- How will approvals, substitutions and later changes be recorded?
Frequently asked questions
Are the seven basics of interior design an official standard?
This article uses seven practical homeowner checks to review a room plan. It does not present them as an official standard, certification list or substitute for applicable building requirements.
What should I review first in a room design?
Start with the activities the room needs to support. Then review routes, furniture dimensions, lighting, storage and finishes on the same measured plan.
Can a 3D rendering prove a room will work?
A rendering can help discuss appearance, but it does not by itself verify dimensions, product specifications, technical coordination or compliance. Ask for the relevant plans and schedules.
Does this checklist apply to homes in Al Ahsa?
The planning questions are useful for a home in Al Ahsa, but each property, household and project scope is different. Confirm local technical and regulatory requirements with the responsible qualified professionals.
Sources and further reading
Sources support the specific facts identified below. Planning examples and checklists are editorial guidance; photographs are illustrative.
- Council for Interior Design Qualification — What Is Interior Design? — Describes professional tasks including space planning, materials, lighting, documentation and coordination. Used for scope context, not Saudi licensing rules.
- Saudi Building Code — Official Saudi source for building and construction requirements; readers are directed to confirm applicable requirements with qualified local professionals.
- Pexels License — License reference for the two illustrative Pexels photos; images are credited and explicitly not presented as Bunyady projects.