
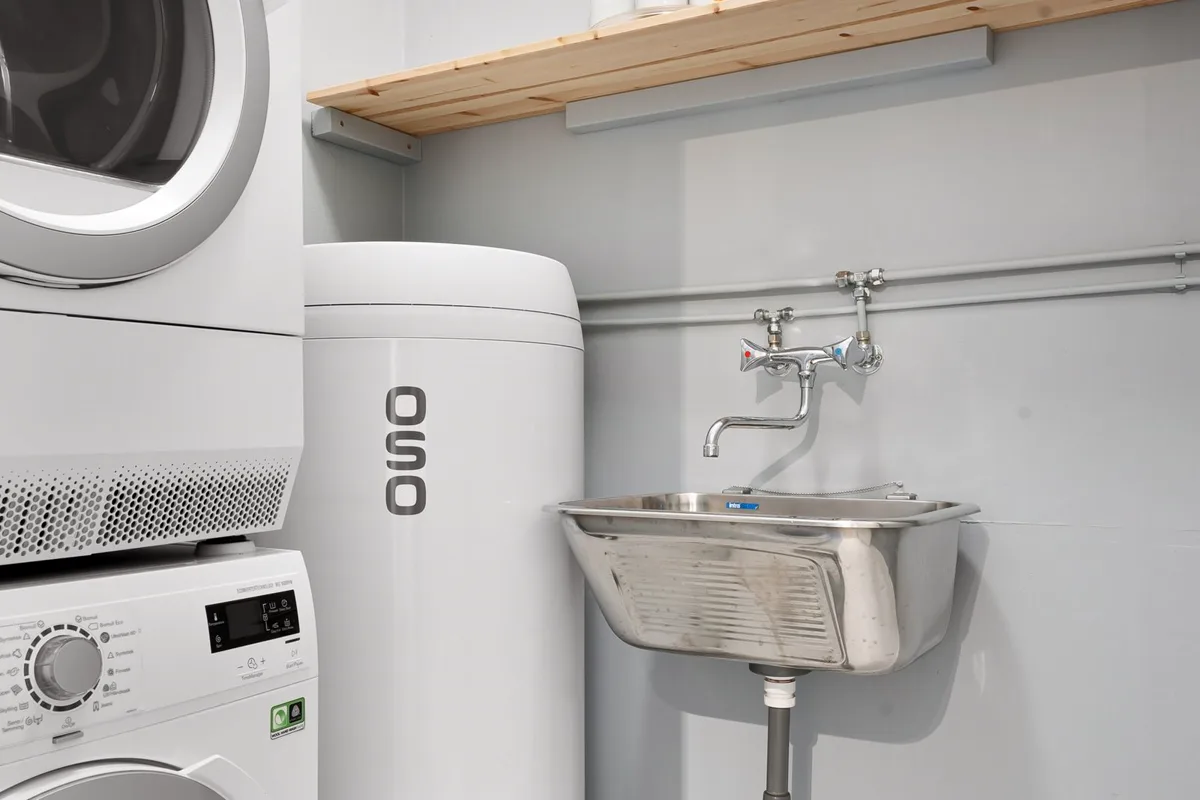
A utility sink can be useful, but it is not automatically the best use of every laundry area. The decision is easier when you start with the tasks your household actually performs: soaking a stained garment, rinsing a cleaning cloth, filling a bucket or washing an item that should stay out of the kitchen sink. Then compare those tasks with the floor area, counter space and storage a basin would occupy. This guide helps homeowners in Al Ahsa, Hofuf, Mubarraz and elsewhere decide whether a dedicated laundry sink belongs in the plan. It is a space-planning guide, not a statement about Saudi building requirements.
Start with the tasks a separate basin would handle
Write down a few real situations from the past month when a separate basin would have helped. Include hand-washing delicate items, soaking a stain, rinsing a mop cloth or handling a small spill. If none of these situations happens in your home, the sink may not deserve priority simply because it appears in inspiration photographs. If several happen each week, note which tasks are awkward to do in another sink and who needs to use the basin.
Think about the size and type of items as well as frequency. A deep utility basin may suit rinsing bulky or messy items, while occasional hand-washing might be handled elsewhere. Do not assume a laundry sink is essential for every household: design guidance often recommends it for soaking and hand-washing, but that benefit matters only if it fits your routine. Separate a recurring need from a feature that looks useful in a showroom.
Compare the basin with the worktop and storage you would give up
Sketch the sink, its cabinet and the surrounding work surface on the measured room plan. A basin is more than the visible bowl: it may use base-cabinet storage, interrupt a continuous folding counter, or reduce the place where baskets can sit. Compare two plans at the same scale: one with the sink and one that keeps the area for folding, sorting, hanging or tall storage. The better option is the one that supports the tasks you perform most, not the one with the most fixtures.
Make the trade-off concrete. Mark where a full laundry basket waits, where a person sorts clothes, and where detergent or a drying rack is stored. If the sink would remove the only useful folding surface, decide whether that loss is acceptable. If the room has spare counter space but no convenient place for soaking, a compact basin could be worthwhile. The answer depends on how the room is used and the exact dimensions of the selected products.
Check how the sink fits the washer, door and daily route
On both versions of the plan, draw the washer and dryer doors in their open positions, then mark the path a person takes between the entrance, appliances, basket and work surface. A sink should not force someone to stand in a doorway or make the washer harder to load. Check top-load lid movement or front-load door swing for the actual appliance model; manufacturer guidance and clearance needs vary. A room can fit every item as rectangles and still feel awkward when the doors open and a person is carrying a basket.
Also consider whether the sink location makes the task easier. A basin near the place where stained garments are sorted may save unnecessary carrying; one placed at the far end of a cramped room may not. Note existing water and drainage points, but do not treat their location as proof that a new fixture is straightforward. The layout and service connections are a coordinated design decision; the sink-versus-no-sink question comes first, then the installation details can be reviewed with the responsible professionals.
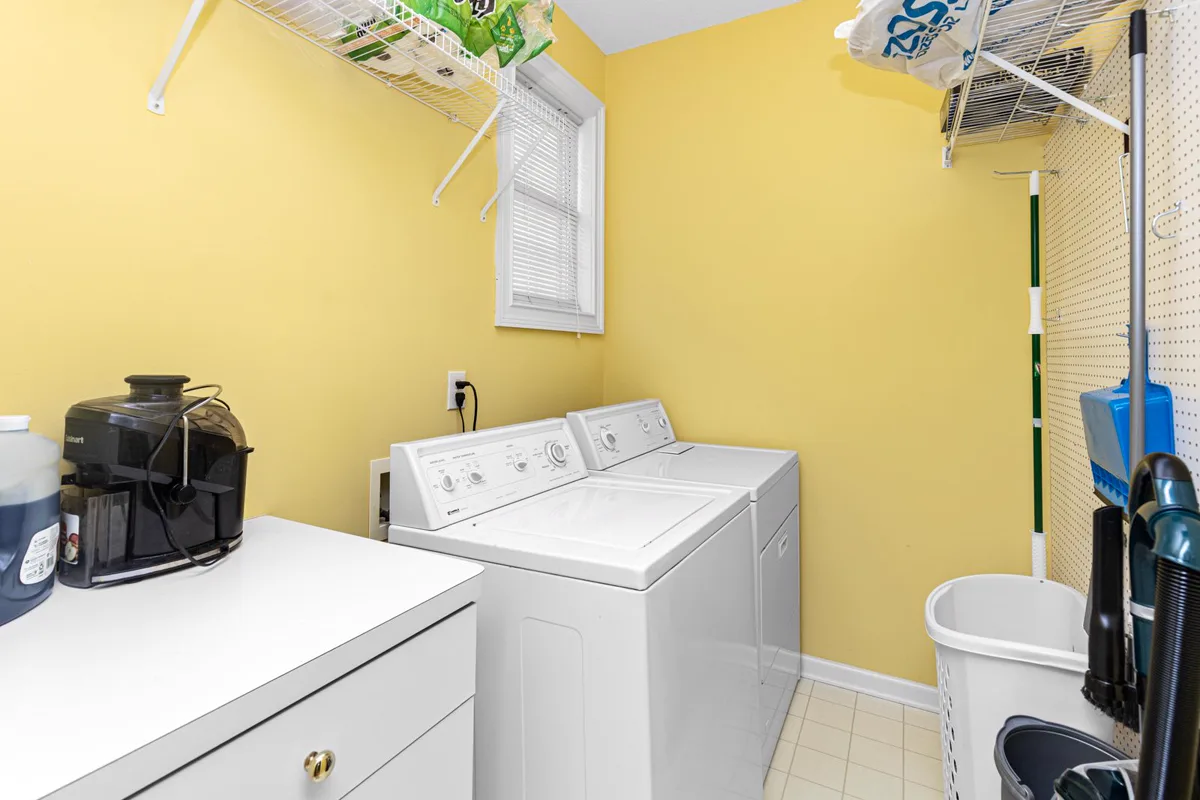
Confirm the selected basin and services before fabrication
If the sink earns its place, choose the actual basin before cabinetry is finalized. Check its outside dimensions, usable bowl size, tap arrangement, cabinet requirements and the way it will be cleaned. A showroom sample can look much smaller or larger than it feels in a tight room. Mark the basin and cabinet footprint on the drawing and confirm that the remaining counter and route still work. If the plan includes a substitute product, review the new dimensions instead of assuming it fits the earlier cutout or cabinet.
Keep the product instructions and coordinated drawings with the project file. Whirlpool notes that appliance installation clearances can vary by model and installation type, while LG Saudi Arabia advises checking the selected machine’s dimensions, clearance, access, water, drainage and power requirements. Those manufacturer references support checking the exact products; they do not prescribe a universal Saudi laundry-room size. Confirm any plumbing, electrical or code question with the appropriate local professional or authority before work begins.
Use a household checklist to make the decision
Keep the sink if your household regularly hand-washes or soaks items, needs a place for messy cleanup, and can accommodate the basin without sacrificing a more important work surface or route. Leave it out if those tasks are rare, another suitable basin is convenient, or its cabinet and counter cost more useful space than the household gains. These are planning prompts rather than a universal rule; a family’s routine and the room’s shape determine the useful answer.
Before approval, compare the two drawn options with the people who will use the room. Confirm the washer and dryer models, open-door positions, entry route, basket location, folding surface and storage. If you choose a sink, identify its exact model and ask the relevant installer to verify the services and clearances. If you omit it, show where occasional hand-washing or cleanup will happen instead. For a laundry-area layout review, bring the measured room and appliance shortlist to Bunyady’s localized enquiry form.
If you skip the sink, plan the alternative task route
Leaving the basin out should be a deliberate plan, not a missing line on the drawing. Name the nearby sink or washable container that will handle occasional soaking and cleanup, and check the route between that point and the laundry area. Think about where a wet item will be carried, where it can drain or dry, and whether that routine crosses a busy kitchen or living space. If the alternative feels inconvenient during the tasks you listed, that is useful evidence for comparing the sink option again.
Show the chosen alternative on the room plan alongside the folding surface, basket and storage. The goal is to compare two workable routines: a dedicated basin in the laundry area, or a clear route to another suitable place. If you keep the sink out, preserve the cabinet and counter area for a specific use such as sorting, supplies or hanging. This makes the decision easier to revisit with the design team before cabinetry and service locations are finalized.
Your practical checklist
- List the real hand-washing, soaking and cleanup tasks a separate basin would serve.
- Draw one plan with the sink and one without it; compare counter, storage and basket space.
- Test appliance doors, entry movement and the route between the machines and work surface.
- Choose the actual sink and appliances before finalizing cabinetry; verify their current instructions.
- Ask the responsible local professional about plumbing, electrical and code requirements for the property.
Frequently asked questions
Is it worth having a sink in the laundry room?
It can be worthwhile if your household regularly soaks or hand-washes items or needs a separate place for messy cleanup. Compare those tasks with the counter, cabinet and circulation space the basin would use.
Does every laundry room need a sink?
No single layout suits every household. If the basin would rarely be used or would displace a more valuable folding or storage area, compare a no-sink plan before committing. Check local requirements separately with the relevant professional or authority.
What should I check before adding a laundry sink?
Confirm the selected basin and cabinet dimensions, tap arrangement, remaining worktop, appliance door movement, route through the room and the required services. Have the relevant installer verify the project-specific plumbing and other technical details before fabrication or construction.
Sources and further reading
Sources support the specific facts identified below. Planning examples and checklists are editorial guidance; photographs are illustrative.
- Laundry Room Ideas: Design, Organization, and Efficiency — LG Saudi Arabia — Manufacturer perspective: lists a utility sink as a space for soaking and hand-washing. The article distinguishes that potential benefit from a universal need.
- Laundry Room Sizes: A Guide — Whirlpool — Supports checking the exact appliance guide because clearances vary by model and installation type; no universal Saudi room dimension is inferred.
- How to Measure Your Space for a Washing Machine — LG Saudi Arabia — Supports verifying product dimensions, clearances, access and service locations for the selected washer model.
- Pexels License — The two illustrative stock photos are used under the Pexels license and credited to their photographers; neither is a Bunyady project.