
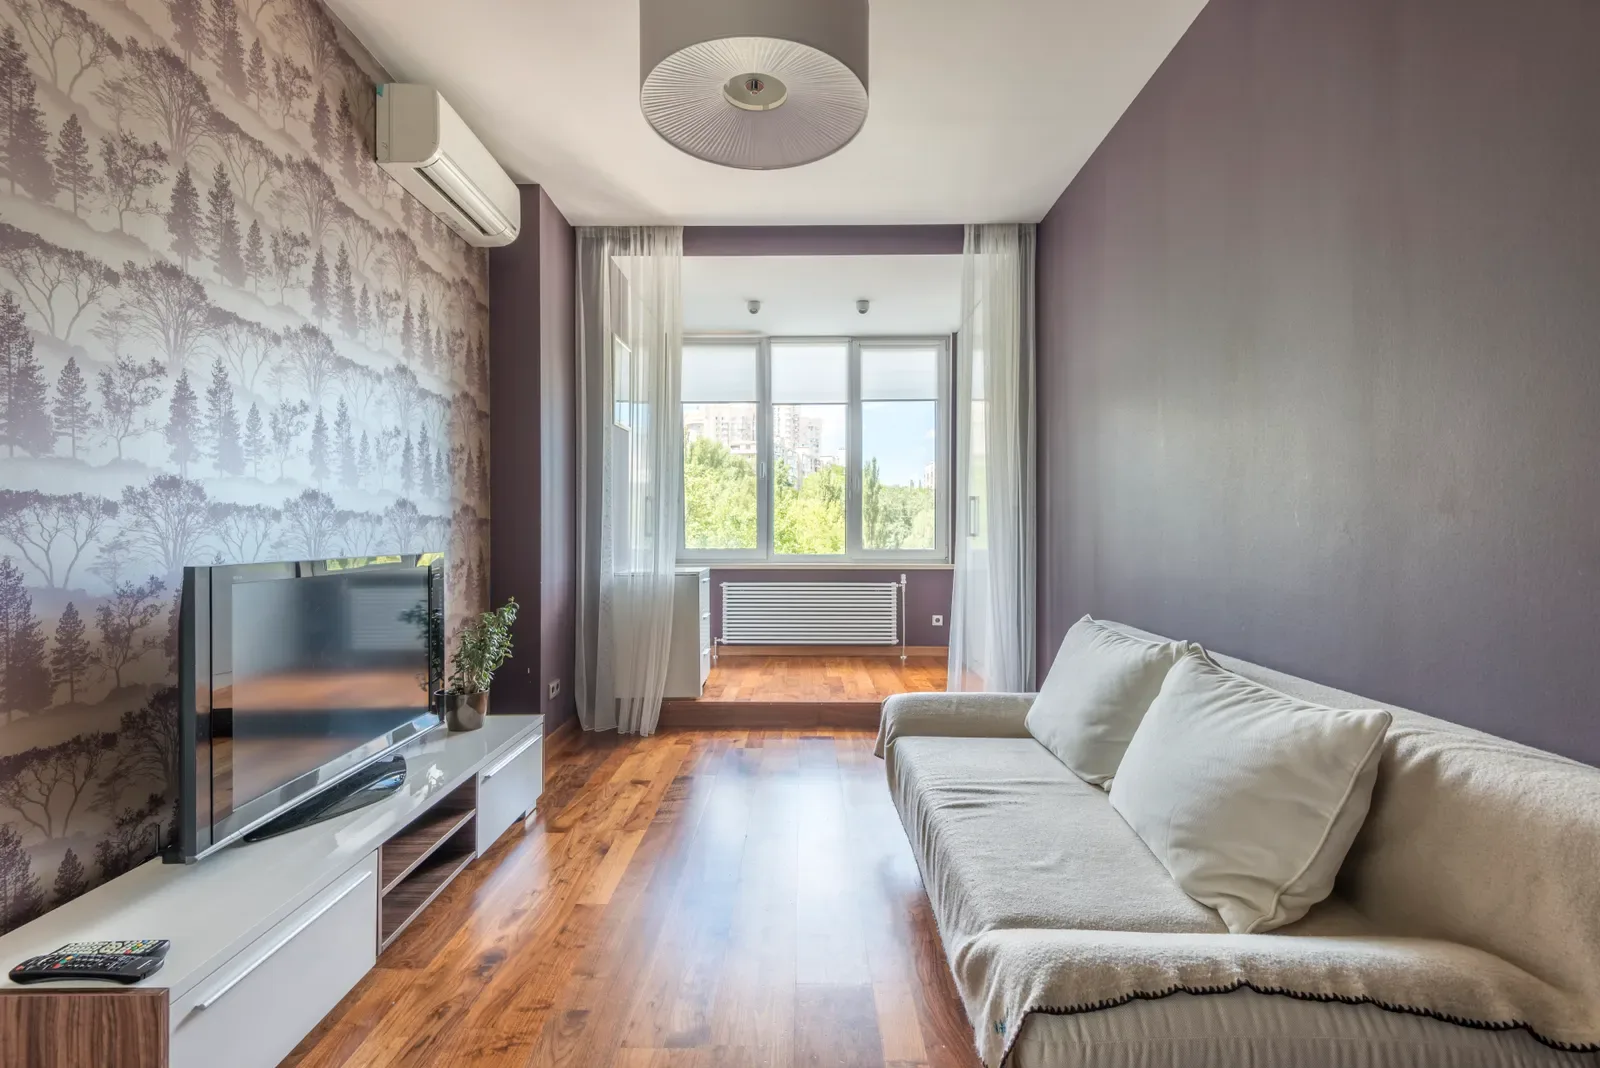
There is no single sofa-to-TV distance that fits every room. Screen size, resolution, the kind of viewing you enjoy, seat depth, recline and the room itself all affect the result. A useful plan starts at the place where a person actually sits, then compares that measured view with a clearly identified screen-size method. This guide shows how to work through that decision for a living room in Al Ahsa, Hofuf, Mubarraz or elsewhere, without treating one manufacturer’s reference or one calculator as a universal rule.
Measure from the seat you will use, not from a drawing label
Start with the intended screen wall and the sofa position, but measure the viewing line from a seated eye position to the screen plane. A room plan may show distance between walls; the viewer does not sit against the back wall, and the television screen is not always flush with the wall. Account for the sofa’s depth, the space behind it, a wall mount or media unit, and any planned recess before you decide that the room has a particular viewing distance.
If the sofa reclines, measure the normal upright position as well as the reclined position. If the room will have a second row, occasional chairs, or a chaise, record those eye positions separately. The closest and farthest seats may call for different screen-size compromises. Mark the center of the screen and the main seat on a simple plan; this makes it easier to see whether the sofa faces the screen naturally or requires people to turn their bodies for long viewing sessions.
Treat distance charts as methods, not universal room rules
Published guidance answers different questions. Sony’s support article distinguishes display types and presents its 4K figure as a minimum reference based on vertical screen size; it also says to adjust for personal preference and the living-space layout. RTINGS uses viewing angle to describe a mixed-use or more cinematic experience. These methods are not interchangeable: one is a manufacturer’s resolution-oriented minimum reference, while the other describes how much of the viewer’s field of view the screen occupies.
For a concrete comparison, Sony lists about 39 inches as its minimum reference for a 55-inch 4K model, while the current RTINGS table gives about 2.27 metres for a 55-inch screen at its 30-degree mixed-use baseline and about 1.67 metres at its 40-degree cinema baseline. Those figures should not be collapsed into one magic answer. Check the exact model’s current manufacturer instructions, then decide whether the room is mainly for varied everyday viewing, a more immersive film setup, or a flexible mixture.
Decide whether the sofa or television position is fixed
Many living rooms have one fixed constraint: a door, window, walkway, structural wall, or existing power and data point. If the sofa position is fixed, measure the seated viewing distance and use that as the starting point when comparing television sizes. If the screen size has already been chosen, test whether the sofa can move enough to create a comfortable view without blocking a route or pushing the furniture against another use of the room.
Do not calculate from the screen diagonal alone and assume that the resulting room plan is complete. The screen size gives a comparison input, while the distance comes from the actual seat. Check width, height and support requirements from the exact television model before designing cabinetry or a feature wall. A display that fits a distance chart can still look oversized on a narrow wall, conflict with a window, or make a low cabinet awkward to use.
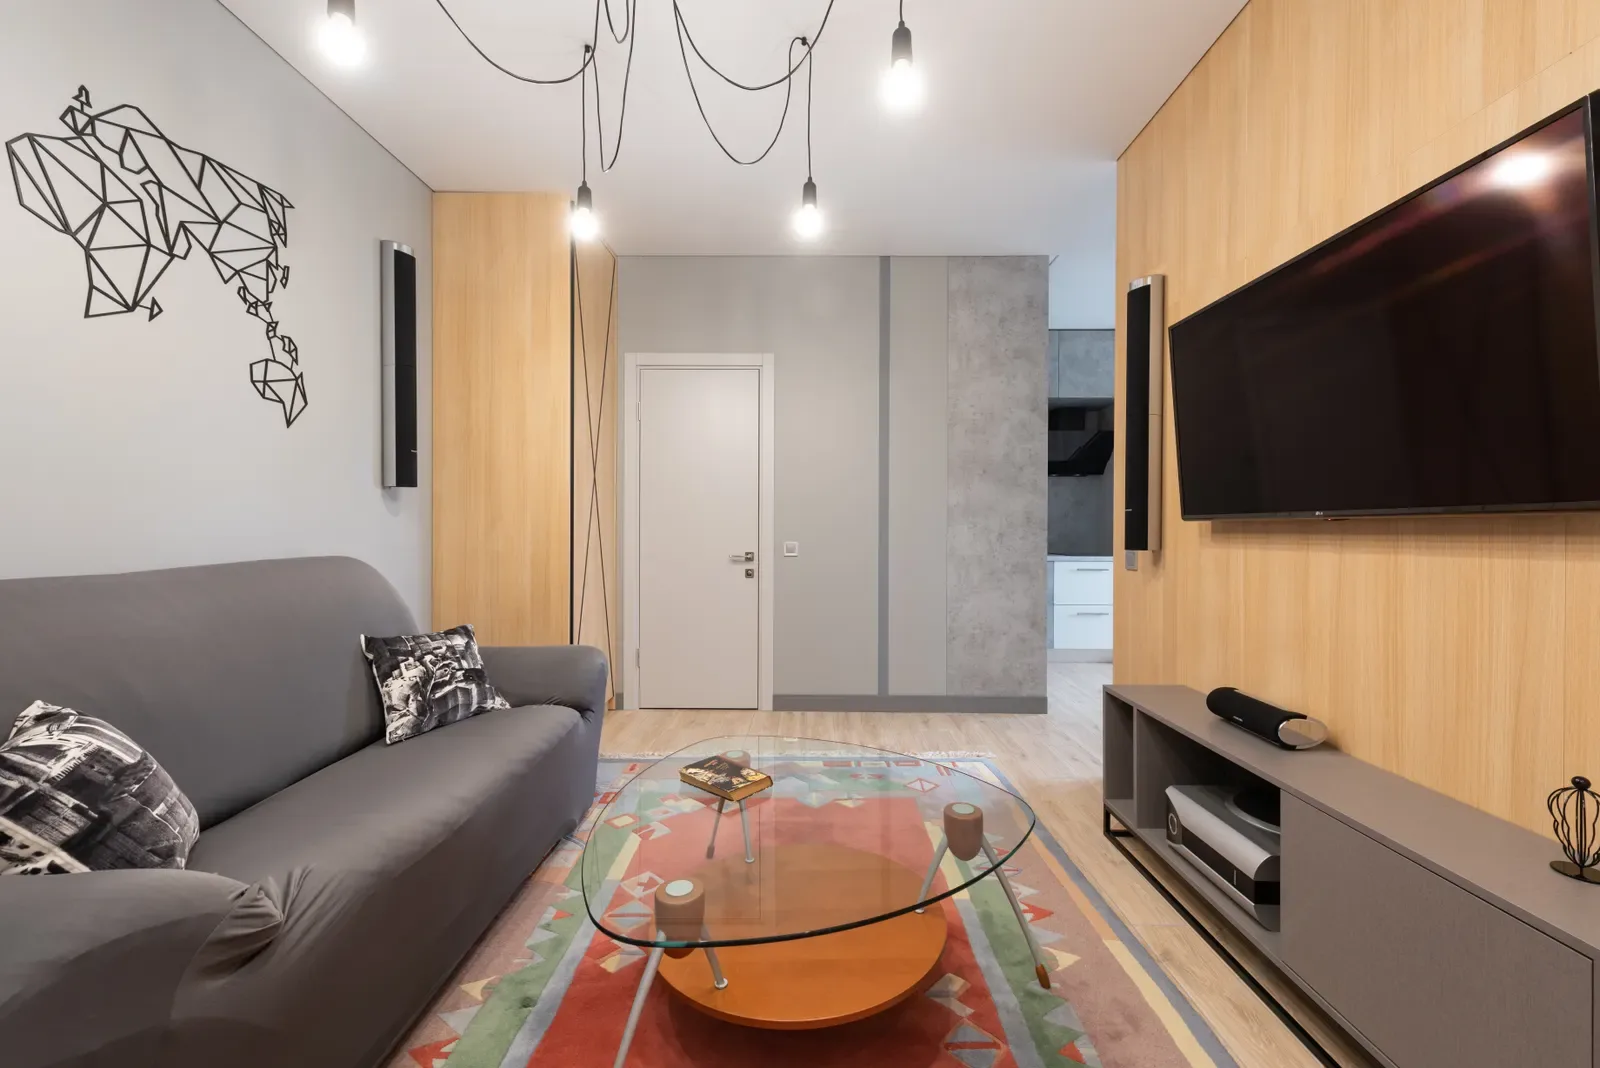
Check the whole seating group and the main routes
The best viewing point is only one part of the living-room layout. Sketch the sofa, side chairs, coffee table, doors and the route people use to cross the room. Then test whether a person can pass without cutting between the main seat and the screen. Look at the path from the entrance to adjacent rooms and at access to curtains, windows, outlets and the television’s controls or connections. Keep the screen visible from the seats you expect people to use most often.
Consider daylight and reflections as well. In a bright room, the television may be difficult to see from one seat even when the distance seems right. Test the position at the time of day the room is usually used, and consider how curtains, glazing, lighting and screen orientation affect glare. This is a layout check, not a promise that one direction or window treatment will eliminate reflections in every home.
Mock up the screen before approving a media wall
Before committing to built-in joinery, outline the intended screen dimensions on the wall with removable tape. Sit in the main seat and, if practical, in the farthest and closest seats. Check the actual screen center, sightline, apparent size and whether the screen competes with another focal point. A cardboard outline or temporary screen image can also help the household compare two plausible sizes without buying either one first.
A media wall adds decisions that a distance chart does not answer: cable routes, ventilation, access to sockets, equipment storage, soundbar position and whether the television can be serviced or replaced. Keep these technical needs visible in the drawing. For a built-in design, coordinate the exact television dimensions and mounting instructions with the joinery plan, rather than leaving a nominal opening based on an approximate screen diagonal.
Use a short approval checklist for your room
Write down the chosen screen model or the sizes still under consideration, its resolution, the measured eye-to-screen distances for the main seats, the method used for comparison, and the reason that method suits the household. Add the wall width, furniture dimensions, power and connection locations, and any daylight or route conflicts. If you are still comparing screen options, show the family the same fixed seat and the same two or three candidate sizes, so the decision is easy to understand.
For a project in Al Ahsa, Hofuf or Mubarraz, verify the dimensions at the property before approving the final arrangement; the article does not assume that local homes share a standard living-room size. Ask the designer to show the main viewing line and the furniture circulation on the plan. A successful layout is the one that fits the real room, the selected equipment and the way people use the seats, not merely a number copied from a chart.
Your practical checklist
- Measure from seated eye position to the front plane of the screen.
- Record main, closest, farthest and reclined viewing positions where relevant.
- Identify whether the sofa location, TV size or TV wall is the fixed constraint.
- Compare sources only when their method and assumptions are stated.
- Mock up the screen outline and check routes, daylight, access and equipment before joinery approval.
Frequently asked questions
How much space do you need between a sofa and a TV?
There is no single distance for every setup. Measure from the seated eye position to the screen, then compare it with the chosen manufacturer guidance or a clearly stated viewing-angle method. Screen size, resolution, content and personal preference affect the result.
What is the recommended distance for a 55-inch TV?
Recommendations vary by method. Sony lists about 39 inches as a minimum reference for a 55-inch 4K model, while RTINGS uses about 2.27 metres for its 30-degree mixed-use baseline and about 1.67 metres for its 40-degree cinema baseline. Check the exact model and choose the experience that suits the room.
Should I choose the sofa or the TV size first?
Start with whichever position is fixed by the room. If the sofa is fixed, measure the seated viewing line and compare screen sizes. If the television is fixed, test whether the sofa can move without blocking a route or making the rest of the room less useful.
Sources and further reading
Sources support the specific facts identified below. Planning examples and checklists are editorial guidance; photographs are illustrative.
- Recommended viewing distance for watching TV — Sony Support — Manufacturer guidance differentiates display type and states that its distances are minimum references to adjust to personal preference and living-space layout. Check the exact product model.
- TV Size To Distance Calculator — RTINGS — A viewing-angle method and calculator. Its example distances are a different framework from a manufacturer’s minimum resolution-oriented reference and are not room-design rules.
- Pexels stock photo — Max Vakhtbovych — Illustrative stock image only, not a Bunyady project or distance recommendation.
- Pexels stock photo — Max Vakhtbovych — Illustrative stock image only, not a Bunyady project or distance recommendation.
- Pexels License — License terms for the illustrative editorial stock photos.